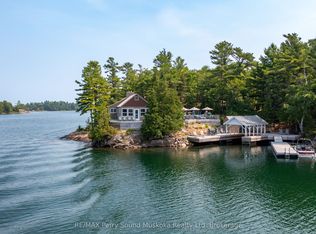
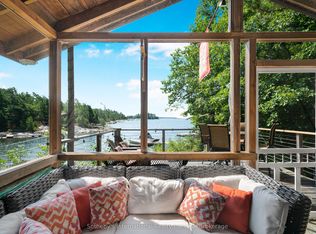
16 A97 Mackenzie Island, a beautiful 6 year old major renovation to a cottage set on an elevated, west facing 5.33 acres overlooking a private bay in Pointe au Baril's freshwater island paradise. Surrounded by exposed granite, mature trees, and pristine deep water, the property offers a peaceful setting, views & memorable sunsets. Open concept modern feel while remaining true to the classic Georgian Bay aesthetic. Huge glass doors frame sweeping views, bringing the surrounding trees, sky, water, & wildlife in while filling the cottage with natural light. At the heart is a stunning kitchen that opens to the dining & living areas. The living room is centred around a stylish wood burning fireplace. There is a luxurious bathroom with a soaker tub, & outdoor shower, plus a half bath, laundry & an entrance pantry. An up to date solar system, with a Generac back up generator if needed, is a reliable setup. A spacious deck wraps around the front of the cottage & provides dedicated areas for sitting, cooking, & dining. With its elevated western exposure, it is an ideal place to enjoy the changing light throughout the day and settle in for sunsets. A sauna is perched on a natural hump of granite at the water's edge, relax while looking across the bay. A 12'x12' Yurt cabin, on a dedicated platform is a 2nd bedroom space. At the south end of the island, a platform from an old cabin is a perfect spot for the second Yurt or a base for a future 540 sq ft 3 bdrm cabin. Located 5 minutes by boat from the famous Ojibway Club, provides easy access to tennis, pickleball, children's day camp, a grocery store, gift shop, dinners, events, and the many social traditions. This cottage property offers a thoughtful combination of modern comfort, classic Georgian Bay style, privacy, west and south facing views, and convenient access to the heart of the community, and is just 10 minutes from Pointe au Baril Station's marinas, groceries, hardware, LCBO, nursing station and other amenities
For sale
C$1,195,000
16 A97 Is, The Archipelago, ON P0G 1G0
2beds
2baths
Single Family Residence
Built in ----
5 Square Feet Lot
$-- Zestimate®
C$--/sqft
C$-- HOA
What's special
Open concept modern feelNatural lightOutdoor shower
- 7 hours
- 6
- 2
Zillow last checked:
Listing updated:
Listed by:
ROYAL LEPAGE FIRST CONTACT REALTY
Source: TRREB,MLS®#: X13832558 Originating MLS®#: Toronto Regional Real Estate Board
Originating MLS®#: Toronto Regional Real Estate BoardFacts & features
Interior
Bedrooms & bathrooms
- Bedrooms: 2
- Bathrooms: 2
Bedroom
- Level: Main
- Dimensions: 3.84 x 4.22
Bedroom
- Level: Main
- Dimensions: 3.66 x 3.66
Bathroom
- Level: Main
- Dimensions: 2.29 x 0.61
Bathroom
- Level: Main
- Dimensions: 2.85 x 2.85
Foyer
- Level: Main
- Dimensions: 1.52 x 4.22
Foyer
- Level: Main
- Dimensions: 3.05 x 2.29
Kitchen
- Level: Main
- Dimensions: 5.49 x 5.87
Laundry
- Level: Main
- Dimensions: 2.85 x 2.85
Living room
- Level: Main
- Dimensions: 7.01 x 5.87
Office
- Level: Main
- Dimensions: 2.29 x 1.83
Other
- Level: Main
- Dimensions: 1.78 x 2.82
Heating
- Other, Wood
Cooling
- None
Appliances
- Included: Water Heater Owned, Water Purifier, Water Treatment
Features
- Primary Bedroom - Main Floor, Sauna, Solar Owned
- Flooring: Carpet Free
- Basement: None
- Has fireplace: Yes
- Fireplace features: Living Room, Wood Burning
Interior area
- Living area range: 1500-2000 null
Video & virtual tour
Property
Accessibility
- Accessibility features: None
Features
- Patio & porch: Deck
- Exterior features: Fishing, Marina, Private Dock
- Pool features: None
- Has view: Yes
- View description: Bay, Forest, Lake, Water
- Has water view: Yes
- Water view: Bay,Lake,Water,Direct
- Waterfront features: Dock, Island, Direct, Lake
- Body of water: Georgian Bay
Lot
- Size: 5 Square Feet
- Features: Island, Lake Access, Rolling Slope, Waterfront, Wooded/Treed, Irregular Lot
- Topography: Rocky,Rolling
Details
- Additional structures: Sauna, Shed
- Parcel number: 522430776
- Other equipment: Generator - Partial
Construction
Type & style
- Home type: SingleFamily
- Architectural style: Bungalow
- Property subtype: Single Family Residence
Materials
- Wood
- Foundation: Post & Pad, Concrete Block
- Roof: Asphalt Shingle
Utilities & green energy
- Sewer: Septic
- Water: Lake/River, Sediment Filter, Water System
Community & HOA
Location
- Region: The Archipelago
Financial & listing details
- Tax assessed value: C$724,000
- Annual tax amount: C$4,571
- Date on market: 9/26/2026
Price history
Price history is unavailable.
Public tax history
Tax history is unavailable.
Climate risks
Neighborhood: P0G
Nearby schools
GreatSchools rating
No schools nearby
We couldn't find any schools near this home.


Similar homes
- C$1,090,0004 bd3 ba-- sqft32 A11 Is, Parry Sound, ON P0G 1K0For Sale
 MLS ID #X13828948, RE/MAX Parry Sound Muskoka Realty Ltd. TRREB
 - C$1,299,9003 bd2 ba-- sqft48 Fred Dubie Rd E, Carling, ON P0G 1G0For Sale
 MLS ID #X13822064, RE/MAX Parry Sound Muskoka Realty Ltd. TRREB
 - C$998,0004 bd2 ba-- sqft38 Shebeshekong Estates Rd S, Carling, ON P0G 1G0For Sale
 MLS ID #X13829778, RE/MAX Parry Sound Muskoka Realty Ltd. TRREB
 - C$690,0003 bd1 ba-- sqft7 A60 Is, The Archipelago, ON P0G 1G0For Sale
 MLS ID #X13501104, Royal LePage Team Advantage Realty. TRREB
