Skip main navigation
Off market
  • Price Unknown

    16 Byron Ave E, London, ON N6C 1C5

    3beds
    1,394sqft
    SingleFamily
    Built in 1881
    3,993 Square Feet Lot
    $-- Zestimate®
    C$--/sqft
    C$2,396 Estimated rent

    Home value

    Not available

    Estimated sales range

    Not available

    Not available

    Loading
    Loading...

    Owner options

    List your home for rent

    C$2,396/mo

    Rent Zestimate®

    Find your next renter with Zillow Rental Manager. Plus, with online applications, you can quickly screen prospective tenants – for free.

    Learn more

    C$2,396/mo

    Rent Zestimate®

    Refinance and save

    Refinancing to a lower rate could help reduce your monthly payments and save thousands over the life of the loan.

    See today's rates

    Explore your selling options

    Work with a Zillow partner agent

    Leverage their expertise and Zillow's premium Showcase listings to get your home seen by more buyers.

    Get started

    List with your own agent

    Get your home in front of millions of buyers by listing it on Zillow.

    Learn how to do it

    Sell it yourself

    Take full control of how buyers see your home on Zillow by listing For Sale by Owner (FSBO).

    List your home

    What's special

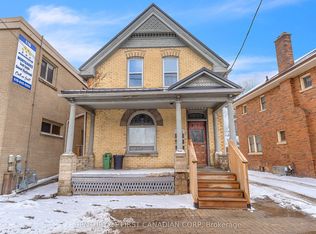
    16 Byron Ave E., is located in the wonderful Wortley Village. Only steps to schools, shops, restaurants and storm stayed brewery. You will instantly fall in love with all the charm that the village has to offer. This beautiful century home has kept its original character along with having many updates over the years. Fully fenced deep mature landscaped treed lot with large patio off of the kitchen. As soon as you enter the home into the foyer, you will notice the wide pine floors that flow throughout the living and formal dining room, stained glass and high ceilings. The home has been painted with neutral colours that appeal to just about everyone. The kitchen has loads of natural light, newer kitchen cabinets, breakfast bar and 2 piece bath. All 3 bedrooms and main bath are located on the second floor. Plenty of closet storage. This home is a must see. Ideal for any family, young professional or first time home buyer.

    This property is not currently displayed as for sale or rent on Zillow. This may be different from what's on other websites or public sources.

    Facts & features

    Interior

    Bedrooms & bathrooms
    • Bedrooms: 3
    • Bathrooms: 2
    • Full bathrooms: 1
    • 1/2 bathrooms: 1
    Appliances
    • Laundry: In Basement
    Features
    • Sump Pump, Skylight
    Interior area
    • Total interior livable area: 1,394 sqft

    Property

    Lot
    • Size: 3,993 Square Feet
    • Topography: Flat, Wooded/Treed
    Details
    • Additional structures: Shed

    Construction

    Type & style
    • Home type: SingleFamily
    • Architectural style: 2 Storey
    Condition
    • Year built: 1881

    Utilities & green energy

    • Sewer: Sewer (Municipal)

    Community & HOA

    Location
    • Region: London

    Price history

    Price history is unavailable.

    Public tax history

    Tax history is unavailable.

    Neighborhood: South London

    Nearby schools

    GreatSchools rating

    No schools nearby

    We couldn't find any schools near this home.

    Schools provided by the listing agent
    • Elementary: VICTORIA PS & LORD ROBERTS FI PS
    • High: SAUNDERS SS/ SIR FREDERICK BANTING SS

    Source: The MLS. This data may not be complete. We recommend contacting the local school district to confirm school assignments for this home.