Welcome to 16 Cathline Dr in East Saint John. Located on a quiet dead-end street with mature trees, this home offers a peaceful country setting while being just minutes to countless amenities. This home features an open concept main floor with an updated kitchen, dining room and living room space, with French patio doors providing access to the back deck and an indoor-outdoor flow during the Summer months. Upstairs you will find three bedrooms, nicely separated from the living space, and a tastefully updated bathroom with tiled shower. Heading down to the lower level you are welcomed by an inviting living room with large windows that fill the room with natural light, a bedroom which could be used as a home office, mudroom, gym, etc., and half bathroom with laundry. The home also features an attached double garage with access to the basement, which is great for parking, storage, a shop space, etc.. The backyard is surrounded by beautiful trees providing shade and privacy, as well as two storage sheds. If you're looking for city convenience in a relaxing country setting, this move-in ready home is a great fit for you.
For sale
C$389,900
16 Cathline Dr, Saint John, NB E2N 2C1
4beds
1,731sqft
SingleFamily
Built in 1972
0.39 Acres Lot
$-- Zestimate®
C$225/sqft
C$-- HOA
What's special
Quiet dead-end streetMature treesOpen concept main floorUpdated kitchenTwo storage sheds
- 17 days |
- 59 |
- 2 |
Zillow last checked:
Listing updated:
Listed by:
GREG O'BRIEN, Salesperson 170199,
Royal LePage Select Realty Brokerage
Source: New Brunswick Real Estate Board,MLS®#: NB143223
Facts & features
Interior
Bedrooms & bathrooms
- Bedrooms: 4
- Bathrooms: 2
- Full bathrooms: 1
- 1/2 bathrooms: 1
Bedroom
- Level: Second
Bedroom
- Level: Second
Bedroom
- Level: Second
Bedroom
- Level: Lower
Other
- Level: Main
Other
- Level: Second
Other
- Level: Lower
Living room
- Level: Main
Living room
- Level: Lower
Heating
- Baseboard, Electric
Cooling
- Electric
Appliances
- Included: Water Heater
Features
- Flooring: Laminate, Tile
- Basement: Finished
- Has fireplace: No
Interior area
- Total structure area: 1,731
- Total interior livable area: 1,731 sqft
- Finished area above ground: 1,135
Property
Parking
- Total spaces: 2
- Parking features: Gravel, Width - Double, Garage
- Has garage: Yes
- Uncovered spaces: 2
Features
- Levels: Tri-Level
Lot
- Size: 0.39 Acres
- Features: Under 0.5 Acres
Details
- Parcel number: 00426718
Construction
Type & style
- Home type: SingleFamily
- Architectural style: Side Split
Materials
- Vinyl Siding
- Foundation: Concrete
- Roof: Asphalt
Condition
- Year built: 1972
Utilities & green energy
- Sewer: Septic Tank
- Water: Well
Community & HOA
Location
- Region: Saint John
Financial & listing details
- Price per square foot: C$225/sqft
- Annual tax amount: C$3,517
- Date on market: 7/3/2026
- Ownership: Freehold
GREG O'BRIEN, Salesperson
GREG O'BRIEN, Salesperson
(506) 343-5123
By pressing Contact Agent, you agree that the real estate professional identified above may call/text you about your search, which may involve use of automated means and pre-recorded/artificial voices. You don't need to consent as a condition of buying any property, goods, or services. Message/data rates may apply. You also agree to our Terms of Use. Zillow does not endorse any real estate professionals. We may share information about your recent and future site activity with your agent to help them understand what you're looking for in a home.
Price history
Price history is unavailable.
Public tax history
Tax history is unavailable.
Climate risks
Neighborhood: E2N
Nearby schools
GreatSchools rating
No schools nearby
We couldn't find any schools near this home.
- C$389,9004 bd2 ba2.2k sqft110 Hillcrest Rd, Saint John, NB E2N1T3For Sale

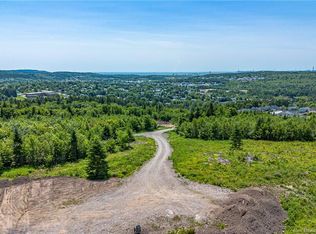
- C$499,9008.41 AcresDolly Dr, Saint John, NB E2J0E1Lot/Land
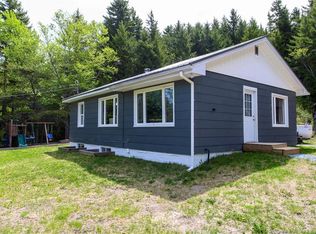
- C$350,0004 bd1 ba1k sqft181 Clark Rd E, Saint John, NB E2H2X2For Sale
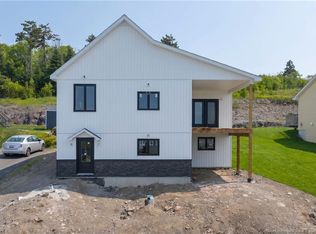
- C$495,0003 bd2 ba1.3k sqft18 Reba Rd, Saint John, NB E2J0G5For Sale
- C$--2 bd1 ba700 sqft136 Mystery Lake Dr #0, Saint John, NB E2J3Z5Off Market
- C$--2 bd1 ba-- sqft45 Coldbrook Cres #1140235, Saint John, NB E2J3Z3Off Market
- C$--3 bd1 ba-- sqft45 Coldbrook Cres #1140234, Saint John, NB E2J3Z3Off Market
- C$--1 bd1 ba-- sqft45 Coldbrook Cres #1140236, Saint John, NB E2J3Z3Off Market
Similar homes
- C$389,9004 bd2 ba2.2k sqft110 Hillcrest Rd, Saint John, NB E2N 1T3For SaleMLS ID #NB143340, Shiny Xu, Salesperson, RE/MAX Professionals Brokerage. New Brunswick Real Estate Board
- C$359,9004 bd2 ba1.2k sqft203 Summit Dr, Saint John, NB E2J 3M1For Sale
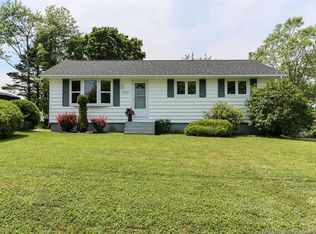 MLS ID #NB143566, DWAYNE SNELL, Salesperson, Royal LePage Select Realty Brokerage. New Brunswick Real Estate Board
 - C$389,9004 bd2 ba1.5k sqft44 Eagle Rock Rd, Westfield, NB E5K 3X7For Sale
 MLS ID #NB144226, Wendy Stevens, Salesperson, eXp Realty Brokerage. New Brunswick Real Estate Board
 - C$389,9004 bd2 ba2.4k sqft74 Quispamsis Rd, Quispamsis, NB E2E 1N7For Sale
 MLS ID #NB143060, STEFAN CORMIER, Salesperson, RE/MAX Professionals Brokerage. New Brunswick Real Estate Board
 - C$439,5004 bd2 ba2k sqft9 Anna Ave, Rothesay, NB E2S 1A3For SaleMLS ID #NB143074, TIM SOMERVILLE, Salesperson, Royal LePage Atlantic Brokerage. New Brunswick Real Estate Board
- C$350,0004 bd1 ba1k sqft181 Clark Rd E, Saint John, NB E2H 2X2For SaleMLS ID #NB140234, Raygene Adams, Salesperson, RE/MAX Professionals Brokerage. New Brunswick Real Estate Board
- C$339,9003 bd2 ba1k sqft3437 Loch Lomond Rd, Saint John, NB E2N 1B7For SaleMLS ID #NB141067, PAUL DOIRON, Salesperson, Royal LePage Select Realty Brokerage. New Brunswick Real Estate Board
- C$389,9004 bd2 ba1.2k sqft47 Glenwood Dr, Saint John, NB E2M 5P3For SaleMLS ID #NB143053, STEFAN CORMIER, Salesperson, RE/MAX Professionals Brokerage. New Brunswick Real Estate Board
- C$474,9003 bd2 ba1.4k sqft20 Marilyn Dr, Saint John, NB E2N 1S5For SaleMLS ID #NB142160, TIM SOMERVILLE, Salesperson, Royal LePage Atlantic Brokerage. New Brunswick Real Estate Board
- C$429,9004 bd2 ba2.4k sqft10 Princeton Ave, Quispamsis, NB E2E 3H3For SaleMLS ID #NB143326, GREG O'BRIEN, Salesperson, Royal LePage Select Realty Brokerage. New Brunswick Real Estate Board
- C$349,9004 bd2 ba2.3k sqft11 Country Cres, Quispamsis, NB E2E 1T3For SaleMLS ID #NB143387, Devyn Ingersoll, Salesperson, RE/MAX Professionals Brokerage. New Brunswick Real Estate Board
- C$409,9005 bd2 ba2.1k sqft77 Varsity St, Saint John, NB E2K 4K8For SaleMLS ID #NB141625, Shiny Xu, Salesperson, RE/MAX Professionals Brokerage. New Brunswick Real Estate Board
- C$525,0003 bd2 ba2.3k sqft20 Gibbon Ave, Saint John, NB E2N 1N8For SaleMLS ID #NB143570, STEFAN CORMIER, Salesperson, RE/MAX Professionals Brokerage. New Brunswick Real Estate Board
- C$379,9003 bd1 ba1.4k sqft16 Clark Rd, Rothesay, NB E2E 2H1For SaleMLS ID #NB138898, TIM SOMERVILLE, Salesperson, Royal LePage Atlantic Brokerage. New Brunswick Real Estate Board
- C$399,9004 bd3 ba2.5k sqft5 Paddock St, Saint John, NB E2L 3A5For SaleMLS ID #NB142398, STEFAN CORMIER, Salesperson, RE/MAX Professionals Brokerage. New Brunswick Real Estate Board
- C$400,0004 bd4 ba2.3k sqft7 Baycrest Dr, Grand Bay Westfield, NB E5K 2V5For SaleMLS ID #NB141508, JAKE PALMER, Salesperson, RE/MAX Professionals Brokerage. New Brunswick Real Estate Board
- C$399,9003 bd1 ba1.6k sqft57 Summerville Rd, Westfield, NB E5S 1G5For SaleMLS ID #NB139155, RONALDA HIGGINS, Salesperson, RE/MAX Professionals Brokerage. New Brunswick Real Estate Board
- C$239,9004 bd1 ba1.2k sqft190 Norris Rd, Saint John, NB E2N 1G6For SaleMLS ID #NB143264, PAUL BUSTIN, Salesperson, Royal LePage Atlantic Brokerage. New Brunswick Real Estate Board
- C$425,0003 bd2 ba1.9k sqft175 Highland Rd, Saint John, NB E2K 1P8For SaleMLS ID #NB141364, STEFAN CORMIER, Salesperson, RE/MAX Professionals Brokerage. New Brunswick Real Estate Board
- C$369,9003 bd2 ba1.7k sqft382 Boars Head Rd, Saint John, NB E2K 5C2For SaleMLS ID #NB142846, PETER COUGHLAN, Salesperson, Royal LePage Atlantic Brokerage. New Brunswick Real Estate Board
