Welcome to 16 Chamberlain Court, a stunning end-unit townhouse located in the desirable Park Crossing neighborhood within the Garnet Valley School District of Glen Mills. This beautifully designed residence boasts 3 bedrooms, 2.5 bathrooms, and a two-car garage, all across a generous amount of square footage in an only 8-year-old home. The brick facade of the front of the home greets you as you approach the property, with well-manicured grounds on both sides of the front door. Step inside to discover a convenient flex space on the first floor, perfect for a sitting room, a home office, or a child's playroom. Additional storage and access to the oversized two-car garage with an electric car charging hookup lie towards the back of the first floor. The interior features engineered hardwood throughout the first and second floors, along with an abundance of natural light and recessed lighting. Ascending the staircase to the second floor, you are greeted by an open floor plan, including the dining room, kitchen, and family room. The gourmet chef's kitchen is a true highlight, complete with stainless steel appliances, an oversized granite eat-in island, and ample cabinet space with the custom 42" cabinetry. A powder room is also found on the second floor for that extra bit of convenience. Sliding doors off of the kitchen lead to the sizable maintenance-free composite deck, perfect for enjoying outdoor dining and entertaining. The third floor features three bedrooms, two bathrooms, and a laundry room. The master suite is equipped with a large walk-in closet, a tray ceiling with recessed lighting, along with access to the master bathroom. The master bathroom is highlighted by a soaking tub, double vanity, plenty of natural light, and a walk-in shower. The other two bedrooms are sizable as well, perfect for children's rooms, guest quarters, or home offices. A hall bathroom and laundry room complete the experience on this floor, effortlessly combining style and practicality. 16 Chamberlain Court also provides access to major highways like routes 1, 202, 322, 476, and I-95, while also being close to dining, entertainment, and nightlife. Experience the epitome of modern living at 16 Chamberlain Court, where luxury, convenience, and style converge seamlessly. Schedule your showing today and make this impressive residence your own.
Sold for $521,000
$521,000
16 Chamberlain Ct, Glen Mills, PA 19342
3beds
2,260sqft
Townhouse
Built in 2016
1,307 Square Feet Lot
$545,900 Zestimate®
$231/sqft
$3,438 Estimated rent
Home value
$545,900
$519,000 - $573,000
$3,438/mo
Zestimate® history
Owner options
List your home for rent
$3,438/mo
Rent Zestimate®
Find your next renter with Zillow Rental Manager. Plus, with online applications, you can quickly screen prospective tenants – for free.
$3,438/mo
Rent Zestimate®
Refinance and save
$3,607/mo
Est. payment
Refinancing to a lower rate could help reduce your monthly payments and save thousands over the life of the loan.
$3,607/mo
Est. payment
Explore your selling options
Work with a Zillow partner agent
Leverage their expertise and Zillow's premium Showcase listings to get your home seen by more buyers.
Get startedList with your own agent
Get your home in front of millions of buyers by listing it on Zillow.
Learn how to do itSell it yourself
Take full control of how buyers see your home on Zillow by listing For Sale by Owner (FSBO).
List your homeWhat's special
Zillow last checked:
Listing updated:
Listed by:
Sean Somogyi 484-888-3955,
Compass RE
Bought with:
Robin Gordon, AB049690L
BHHS Fox & Roach-Haverford
Jessica Ledbetter, RS362451
BHHS Fox & Roach-Haverford
Source: Bright MLS,MLS#: PADE2069026
Facts & features
Interior
Bedrooms & bathrooms
- Bedrooms: 3
- Bathrooms: 3
- Full bathrooms: 2
- 1/2 bathrooms: 1
Basement
- Area: 0
Heating
- Forced Air, Natural Gas
Cooling
- Central Air, Electric
Appliances
- Included: Electric Water Heater
Features
- Has basement: No
- Number of fireplaces: 1
Interior area
- Total structure area: 2,260
- Total interior livable area: 2,260 sqft
- Finished area above ground: 2,260
- Finished area below ground: 0
Property
Parking
- Total spaces: 4
- Parking features: Garage Faces Rear, Asphalt, Attached, Driveway
- Attached garage spaces: 2
- Uncovered spaces: 2
Accessibility
- Accessibility features: None
Features
- Levels: Three
- Stories: 3
- Pool features: None
Lot
- Size: 1,307 Square Feet
Details
- Additional structures: Above Grade, Below Grade
- Parcel number: 13000001833
- Zoning: R-10
- Special conditions: Standard
Construction
Type & style
- Home type: Townhouse
- Architectural style: Traditional
- Property subtype: Townhouse
Materials
- Frame, Masonry
- Foundation: Slab
Condition
- New construction: No
- Year built: 2016
Utilities & green energy
- Sewer: Public Sewer
- Water: Public
Community & HOA
Community
- Condo and coop fee: $342 monthly
- Subdivision: Park Crossings
HOA
- Has HOA: No
- Services included: Common Area Maintenance, Maintenance Structure, Maintenance Grounds, Insurance, Sewer, Snow Removal, Trash, Water
- HOA name: Park Crossing At Concordville
Location
- Region: Glen Mills
- Municipality: CONCORD TWP
Financial & listing details
- Price per square foot: $231/sqft
- Tax assessed value: $298,440
- Annual tax amount: $6,742
- Date on market: 6/10/2024
- Listing agreement: Exclusive Agency
- Inclusions: Kitchen Coffee Bar, Washer, Dryer, Refrigerator, Hanging Fireplace, Hallway Cabinet, Window Dressings, Magnetic Knife Holder
- Exclusions: Tesla Charger (electrical Box Will Stay So A New One Just Needs To Be Plugged In)
- Ownership: Fee Simple
Price history
| Date | Event | Price |
|---|---|---|
| 7/9/2024 | Sold | $521,000+12%$231/sqft |
Source:  Bright MLS #PADE2069026 Report a problem Bright MLS #PADE2069026 Report a problem | ||
| 11/28/2022 | Sold | $465,000+4.5%$206/sqft |
Source: Bright MLS #PADE2036420 Report a problem | ||
| 10/29/2022 | Pending sale | $445,000$197/sqft |
Source: Bright MLS #PADE2036420 Report a problem | ||
| 10/24/2022 | Listed for sale | $445,000-4.3%$197/sqft |
Source: Bright MLS #PADE2036420 Report a problem | ||
| 10/24/2022 | Listing removed | $465,000$206/sqft |
Source: Bright MLS #PADE2034740 Report a problem | ||
| 10/17/2022 | Price change | $465,000-1.1%$206/sqft |
Source: Bright MLS #PADE2034740 Report a problem | ||
| 10/11/2022 | Price change | $470,000-5.2%$208/sqft |
Source: Bright MLS #PADE2034740 Report a problem | ||
| 10/7/2022 | Listed for sale | $496,000+41.7%$219/sqft |
Source: Bright MLS #PADE2034740 Report a problem | ||
| 11/20/2019 | Sold | $350,000-4.1%$155/sqft |
Source: Public Record Report a problem | ||
| 8/23/2019 | Pending sale | $365,000$162/sqft |
Source: Coldwell Banker Preferred - Media Office #PADE493160 Report a problem | ||
| 7/8/2019 | Price change | $365,000-2.7%$162/sqft |
Source: Coldwell Banker Preferred - Media Office #PADE493160 Report a problem | ||
| 6/5/2019 | Listed for sale | $375,000+4.2%$166/sqft |
Source: CB Preferred-Media #PADE493160 Report a problem | ||
| 3/31/2016 | Sold | $359,990$159/sqft |
Source: Public Record Report a problem | ||
Public tax history
| Year | Property taxes | Tax assessment |
|---|---|---|
| 2025 | $7,143 +5.1% | $298,440 |
| 2024 | $6,795 +2.6% | $298,440 |
| 2023 | $6,625 +1.1% | $298,440 |
| 2022 | $6,552 | $298,440 |
| 2021 | $6,552 +609.1% | $298,440 +76.4% |
| 2020 | $924 -90.3% | $169,200 -30.7% |
| 2019 | $9,502 +1.6% | $244,073 |
| 2018 | $9,357 +598.5% | $244,073 |
| 2017 | $1,339 +356% | $244,073 +365.3% |
| 2016 | $294 | $52,460 |
| 2015 | $294 | $52,460 |
Find assessor info on the county website
Neighborhood: 19342
Nearby homes
- $465,0003 bd3 ba2.5k sqft20 Chamberlain Ct, Glen Mills, PA 19342Sold

- $551,1003 bd3 ba2k sqft18 Chamberlain Ct, Glen Mills, PA 19342Off Market
- $515,0004 bd4 ba2.2k sqft24 Chamberlain Ct, Glen Mills, PA 19342Sold
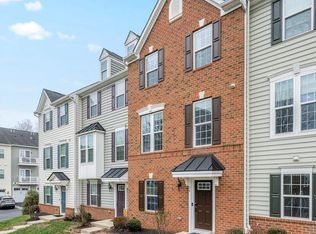
- $590,8004 bd3 ba2.2k sqft22 Chamberlain Ct, Glen Mills, PA 19342Off Market
- $528,6003 bd2 ba2.2k sqft26 Chamberlain Ct, Glen Mills, PA 19342Off Market
- $359,1002 bd2 ba1.2k sqft9 Eagle Ln, Glen Mills, PA 19342Off Market
- $582,7004 bd3 ba2.2k sqft28 Chamberlain Ct, Glen Mills, PA 19342Off Market
- $467,6002 bd2 ba2k sqft11 Eagle Ln, Glen Mills, PA 19342Off Market
Nearby schools
GreatSchools rating
- 10/10Garnet Valley El SchoolGrades: 3-5Distance: 2.2 mi
- 10/10Garnet Valley Middle SchoolGrades: 6-8Distance: 2.4 mi
- 10/10Garnet Valley High SchoolGrades: 9-12Distance: 2.2 mi
Schools provided by the listing agent
- District: Garnet Valley
Source: Bright MLS. This data may not be complete. We recommend contacting the local school district to confirm school assignments for this home.
Get a cash offer in 3 minutes
Find out how much your home could sell for in as little as 3 minutes with a no-obligation cash offer.
Estimated market value
$545,900
Get a cash offer in 3 minutes
Find out how much your home could sell for in as little as 3 minutes with a no-obligation cash offer.
Estimated market value
$545,900
- Pennsylvania
- Delaware County
- Glen Mills
- 19342
- 16 Chamberlain Ct
Nearby cities
Nearby zip codes
Other Glen Mills Topics
