Skip main navigation
Off market
  • $359,100

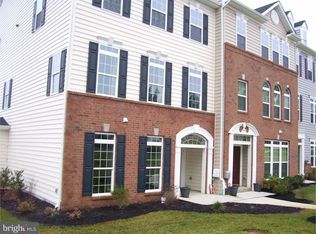
    9 Eagle Ln, Glen Mills, PA 19342

    2beds
    1,250sqft
    SingleFamily
    Built in 2014
    1,437 Square Feet Lot
    $359,100 Zestimate®
    $287/sqft
    $2,516 Estimated rent

    Home value

    $359,100

    $341,000 - $377,000

    $2,516/mo

    Zestimate® history
    Loading
    Loading...

    Owner options

    List your home for rent

    $2,516/mo

    Rent Zestimate®

    Find your next renter with Zillow Rental Manager. Plus, with online applications, you can quickly screen prospective tenants – for free.

    Learn more

    $2,516/mo

    Rent Zestimate®

    Refinance and save

    $2,480/mo

    Est. payment

    Refinancing to a lower rate could help reduce your monthly payments and save thousands over the life of the loan.

    See today's rates

    $2,480/mo

    Est. payment

    Explore your selling options

    Work with a Zillow partner agent

    Leverage their expertise and Zillow's premium Showcase listings to get your home seen by more buyers.

    Get started

    List with your own agent

    Get your home in front of millions of buyers by listing it on Zillow.

    Learn how to do it

    Sell it yourself

    Take full control of how buyers see your home on Zillow by listing For Sale by Owner (FSBO).

    List your home

    What's special

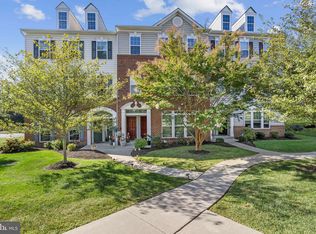
    Enjoy a piece of luxury in the sky at this third-level, top floor end-unit condo at Park Crossing, Glen Mills! Pets allowed in this community!! Walking up the steps you?ll be greeted with tall ceilings and an abundance of natural light from the windows - perks the top floor, end-unit provides. The open space connects the living room, dining room and kitchen. Single floor loft-like living, gives you the ability to multitask - washing clothes, while cooking and entertaining company simultaneously. The kitchen features an abundance of dark and sleek wooden cabinets, stainless appliances, double sink, hardwood flooring and two-level island. Island chairs pictured have the option of being included. The laundry/utility room is centrally located in the hall, off of the kitchen. It can be used additionally to hold storage, HVAC system, along with the other two spacious closets in the hallway. If you wander down the hall further, you'll come across a full bath and large second bedroom. The primary suite, with large walk-in closet and tray ceiling, offers a 5' shower with dual shower heads, upgraded 12 x 12 ceramic tile and a double bowl vanity. Enjoy your morning cup of coffee on the 4' x 10' balcony accessed from the primary bedroom. A one car attached garage and a spot in the driveway make parking a breeze and also provide additional storage. Neutral paint colors and plush carpets (just professionally cleaned) make this home move-in ready. While one floor living makes it low-maintenance. Dogs & Cats allowed in this community. Location: Situated in one of the most sought after condo communities - Park Crossing. Close to popular parks like Martin Park and Newlin Grist Mill Park. This home provides easy commutes to all major routes to Wilmington and Philadelphia. Conveniently located along Route 1 and nearby many local corporate and shopping centers. Bus Stop (Route 111) in front of the condo connects to Regional Rail (Media/Elwyn). Center City Philadelphia (26mi), Conchester Hwy Entrance (3.7mi), I-476 (7mi), Philadelphia Airport (23mi).

    This property is off market, which means it's not currently listed for sale or rent on Zillow. This may be different from what's available on other websites or public sources.

    Facts & features

    Interior

    Bedrooms & bathrooms
    • Bedrooms: 2
    • Bathrooms: 2
    • Full bathrooms: 2
    Heating
    • Forced air
    Cooling
    • Central
    Features
    • Basement: Unfinished
    • Has fireplace: Yes
    Interior area
    • Total interior livable area: 1,250 sqft
    • Finished area below ground: 0

    Property

    Parking
    • Total spaces: 1
    • Parking features: Garage - Attached
    Features
    • Exterior features: Stone
    Lot
    • Size: 1,437 Square Feet
    Details
    • Parcel number: 13000001851
    • Special conditions: Standard

    Construction

    Type & style
    • Home type: SingleFamily
    • Architectural style: Traditional, Loft
    Condition
    • Year built: 2014

    Community & HOA

    Location
    • Region: Glen Mills
    • Municipality: CONCORD TWP

    Financial & listing details

    • Price per square foot: $287/sqft
    • Tax assessed value: $225,710
    • Annual tax amount: $5,402

    Price history

    DateEventPrice
    2/23/2021Sold$229,000$183/sqft
    Source: Public Record Report a problem
    12/10/2020Sold$229,000-2.5%$183/sqft
    Source: Agent Provided Report a problem
    10/20/2020Pending sale$234,900$188/sqft
    Source: Keller Williams Realty Devon-Wayne #PADE528182 Report a problem
    10/14/2020Price change$234,900-2.1%$188/sqft
    Source: Keller Williams Realty Devon-Wayne #PADE528182 Report a problem
    9/24/2020Listed for sale$239,900+10.3%$192/sqft
    Source: Keller Williams Realty Devon-Wayne #PADE528182 Report a problem
    6/2/2017Sold$217,500$174/sqft
    Source: Agent Provided Report a problem
    11/17/2016Sold$217,500-3.3%$174/sqft
    Source: Public Record Report a problem
    9/1/2016Sold$225,000$180/sqft
    Source: Agent Provided Report a problem
    3/23/2015Sold$225,000-1.6%$180/sqft
    Source: Public Record Report a problem
    6/6/2014Sold$228,560$183/sqft
    Source: Public Record Report a problem

    Public tax history

    YearProperty taxesTax assessment
    2025$5,402 +5.1%$225,710
    2024$5,139 +2.6%$225,710
    2023$5,011 +1.1%$225,710
    2022$4,955 $225,710
    2021$4,955 +485.6%$225,710 +45.7%
    2020$846 -86%$154,964
    2019$6,033 +1.6%$154,964
    2018$5,941 +598.5%$154,964
    2017$850 $154,964
    2016$850 -2%$154,964
    2015$868 $154,964
    Find assessor info on the county website

    Neighborhood: 19342

    Nearby schools

    GreatSchools rating
    Schools provided by the listing agent
    • Middle: GARNET VALLEY
    • High: GARNET VALLEY
    • District: GARNET VALLEY

    Source: The MLS. This data may not be complete. We recommend contacting the local school district to confirm school assignments for this home.

    Get a cash offer in 3 minutes
    Find out how much your home could sell for in as little as 3 minutes with a no-obligation cash offer.
    Estimated market value
    $359,100
    Get a cash offer in 3 minutes
    Find out how much your home could sell for in as little as 3 minutes with a no-obligation cash offer.
    Estimated market value
    $359,100