Welcome to this stunning and meticulously maintained townhome in Glen Mills, seamlessly blending modern luxury with convenience. With approximately 1,700 square feet of stylish, open-concept living space, this home is located in the highly desirable Garnet Valley School District. Built by one of the area's top award-winning builders, the residence is loaded with upgrades and designed for low-maintenance living. Step inside to discover gleaming hardwood floors, 10-foot ceilings, and expansive windows that fill the home with natural light. The gourmet kitchen is a chef’s dream, featuring 42" espresso cabinets, granite countertops, stainless steel appliances, a custom tile backsplash, and a large center island with breakfast bar. The open layout flows effortlessly into the dining and living areas, making it perfect for hosting guests or relaxing at home. A powder room and access to the one-car garage complete the first floor. Upstairs, the primary suite serves as a private retreat, boasting tray ceilings, two oversized walk-in closets, and a spa-like ensuite bathroom with dual granite vanities, a soaking tub, and a glass-enclosed walk-in shower. Two additional spacious bedrooms share a second full bath, and the conveniently located laundry room enhances everyday convenience. This home also features a back deck for outdoor relaxation and a charming front porch framed by beautiful landscaping. Community amenities include a park area right outside your door, with easy access to nearby shopping, dining, and entertainment options at Brinton Lake, Media, and West Chester. Close proximity to major highways (Rt 1, Rt 202, I-95, Rt 322) and public transportation, including the new Franklin Station Train Stop, ensures easy commuting to Media, Wilmington, Philadelphia, and tax-free shopping in Delaware. This move-in-ready townhome is freshly painted with upgraded lighting, high-end hardwood floors on the first floor, and premium laminate hardwood upstairs. The HOA covers garbage collection, water, sewer, snow removal, and roof replacement, ensuring an unparalleled lifestyle in a prime location.
Sold for $450,000
$450,000
7 Eagle Ln, Glen Mills, PA 19342
3beds
2,000sqft
Townhouse
Built in 2014
1,742 Square Feet Lot
$477,800 Zestimate®
$225/sqft
$3,281 Estimated rent
Home value
$477,800
$454,000 - $506,000
$3,281/mo
Zestimate® history
Owner options
List your home for rent
$3,281/mo
Rent Zestimate®
Find your next renter with Zillow Rental Manager. Plus, with online applications, you can quickly screen prospective tenants – for free.
$3,281/mo
Rent Zestimate®
Refinance and save
$3,107/mo
Est. payment
Refinancing to a lower rate could help reduce your monthly payments and save thousands over the life of the loan.
$3,107/mo
Est. payment
Explore your selling options
Work with a Zillow partner agent
Leverage their expertise and Zillow's premium Showcase listings to get your home seen by more buyers.
Get startedList with your own agent
Get your home in front of millions of buyers by listing it on Zillow.
Learn how to do itSell it yourself
Take full control of how buyers see your home on Zillow by listing For Sale by Owner (FSBO).
List your homeWhat's special
Beautiful landscapingSoaking tubExpansive windowsCustom tile backsplashBack deckOpen-concept living spaceGleaming hardwood floors
Zillow last checked:
Listing updated:
Listed by:
Tara Woolery 484-433-3791,
Coldwell Banker Realty,
Co-Listing Agent: Karen R Bittner-Kight 610-742-2198,
Coldwell Banker Realty
Bought with:
Lay Gauv, RS340985
EXP Realty, LLC
Source: Bright MLS,MLS#: PADE2075976
Facts & features
Interior
Bedrooms & bathrooms
- Bedrooms: 3
- Bathrooms: 3
- Full bathrooms: 2
- 1/2 bathrooms: 1
- Main level bathrooms: 1
Basement
- Area: 0
Heating
- Forced Air, Natural Gas
Cooling
- Central Air, Electric
Appliances
- Included: Built-In Range, Self Cleaning Oven, Dishwasher, Disposal, Energy Efficient Appliances, Microwave, Electric Water Heater
- Laundry: Upper Level
Features
- 9'+ Ceilings
- Flooring: Wood, Carpet, Vinyl, Tile/Brick
- Windows: Energy Efficient
- Has basement: No
- Number of fireplaces: 1
Interior area
- Total structure area: 2,000
- Total interior livable area: 2,000 sqft
- Finished area above ground: 2,000
- Finished area below ground: 0
Property
Parking
- Total spaces: 1
- Parking features: Other, Attached
- Attached garage spaces: 1
Accessibility
- Accessibility features: None
Features
- Levels: Two
- Stories: 2
- Patio & porch: Deck
- Exterior features: Sidewalks
- Pool features: None
Lot
- Size: 1,742 Square Feet
- Features: Level
Details
- Additional structures: Above Grade, Below Grade
- Parcel number: 13000001852
- Zoning: RESIDENTIAL
- Special conditions: Standard
Construction
Type & style
- Home type: Townhouse
- Architectural style: Traditional
- Property subtype: Townhouse
Materials
- Frame, Masonry
- Foundation: Slab
- Roof: Shingle
Condition
- Excellent
- New construction: No
- Year built: 2014
Details
- Builder model: Matisse
- Builder name: Ryan Homes
Utilities & green energy
- Electric: 200+ Amp Service
- Sewer: Public Sewer
- Water: Public
- Utilities for property: Cable Connected
Community & HOA
Community
- Condo and coop fee: $304 monthly
- Subdivision: Park Crossings
HOA
- Has HOA: No
- Amenities included: None
- Services included: Common Area Maintenance, Maintenance Structure, Insurance, Maintenance Grounds, Trash, Water, Sewer, Snow Removal
Location
- Region: Glen Mills
- Municipality: CONCORD TWP
Financial & listing details
- Price per square foot: $225/sqft
- Tax assessed value: $276,070
- Annual tax amount: $6,285
- Date on market: 9/26/2024
- Listing agreement: Exclusive Right To Sell
- Listing terms: Cash,Conventional,VA Loan
- Inclusions: Washer, Dryer And Frig All In As In Condition
- Ownership: Fee Simple
Price history
| Date | Event | Price |
|---|---|---|
| 11/19/2024 | Sold | $450,000$225/sqft |
Source:  Bright MLS #PADE2075976 Report a problem Bright MLS #PADE2075976 Report a problem | ||
| 10/10/2024 | Contingent | $450,000$225/sqft |
Source: Bright MLS #PADE2075976 Report a problem | ||
| 9/26/2024 | Listed for sale | $450,000+38.5%$225/sqft |
Source: Bright MLS #PADE2075976 Report a problem | ||
| 2/22/2021 | Sold | $325,000+17.3%$163/sqft |
Source: Public Record Report a problem | ||
| 12/27/2016 | Sold | $277,000-11.2%$139/sqft |
Source: Public Record Report a problem | ||
| 6/11/2014 | Sold | $311,990$156/sqft |
Source: Public Record Report a problem | ||
Public tax history
| Year | Property taxes | Tax assessment |
|---|---|---|
| 2025 | $6,607 +5.1% | $276,070 |
| 2024 | $6,285 +2.6% | $276,070 |
| 2023 | $6,129 +1.1% | $276,070 |
| 2022 | $6,061 | $276,070 |
| 2021 | $6,061 +424.7% | $276,070 +30.5% |
| 2020 | $1,155 -86% | $211,530 |
| 2019 | $8,235 +1.6% | $211,530 |
| 2018 | $8,109 +598.5% | $211,530 |
| 2017 | $1,161 | $211,530 |
| 2016 | $1,161 | $211,530 |
| 2015 | $1,161 | $211,530 |
Find assessor info on the county website
Neighborhood: 19342
Nearby homes
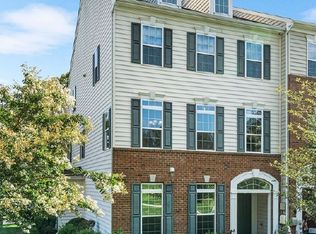
- $483,9003 bd3 ba2k sqft3 Eagle Ln, Glen Mills, PA 19342Off Market
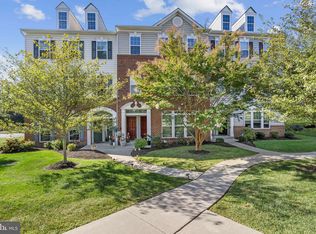
- $360,0002 bd2 ba1.2k sqft5 Eagle Ln, Glen Mills, PA 19342Sold
- $517,2003 bd2 ba2k sqft01 Eagle Ln, Glen Mills, PA 19342Off Market
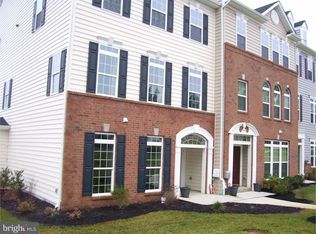
- $449,6002 bd3 ba2k sqft1 Eagle Ln, Glen Mills, PA 19342Off Market
- $489,2002 bd2 ba1.6k sqft1 Eagle Ln #1, Glen Mills, PA 19342Off Market
- $465,8002 bd2 ba2k sqft11 Eagle Ln, Glen Mills, PA 19342Off Market
- $363,2002 bd2 ba1.2k sqft28 Eagle Ln, Glen Mills, PA 19342Off Market
- $357,5002 bd2 ba1.2k sqft9 Eagle Ln, Glen Mills, PA 19342Off Market
Nearby schools
GreatSchools rating
- 10/10Garnet Valley El SchoolGrades: 3-5Distance: 2.2 mi
- 10/10Garnet Valley Middle SchoolGrades: 6-8Distance: 2.4 mi
- 10/10Garnet Valley High SchoolGrades: 9-12Distance: 2.2 mi
Schools provided by the listing agent
- District: Garnet Valley
Source: Bright MLS. This data may not be complete. We recommend contacting the local school district to confirm school assignments for this home.
Get a cash offer in 3 minutes
Find out how much your home could sell for in as little as 3 minutes with a no-obligation cash offer.
Estimated market value
$477,800
Get a cash offer in 3 minutes
Find out how much your home could sell for in as little as 3 minutes with a no-obligation cash offer.
Estimated market value
$477,800
Nearby cities
Nearby zip codes
Other Glen Mills Topics
