Incredible opportunity in the heart of Garnet Valley School District! This Glen Mills flat is in excellent condition, offering 1,300 square feet of maintenance-free living. Pull into the beautiful Park Crossings development, situated right off Route 1. You have a private two-car attached garage, and from there, walk up the steps into the Main Level. Main Level: The main level features an open floor plan with vaulted ceilings, an oversized ceiling fan, and recessed lighting. There's a nook area that can be used as an office, a large family room, and a dining space with a kitchen island and updated maple-tone kitchen cabinets. The kitchen boasts granite countertops, a granite backsplash, vinyl plank flooring, and built-in stainless steel appliances. Down the hallway, you'll find a utility and laundry room, a hall bathroom, and two bedrooms, including the primary suite. The primary suite features a large walk-in closet and a private bath with double sinks, a custom green vanity, a walk-in shower stall with a tile surround with mosaic accent. Additional Upgrades Include: In 2025, new carpet and waterproof vinyl flooring were installed, along with a full property repaint. An updated dishwasher, master bath door, and shelving in both the garage and laundry room were added in 2024 and 2025. Large ceiling fans were installed in the master bedroom and living room, and stairwell and entrance closet lighting was updated. Local Vibes: Walk to local hotspots like Concord Pizza, The Salty Cow, Wawa, and Ashley’s Bar and Restaurant. You have easy access to Route 1, placing you close to everything Garnet Valley has to offer. Just minutes from the Route 1 and 202 intersection, you’re a 10-15 minute drive to downtown West Chester, downtown Wilmington, Trolley Square, I-95, 476, and all major routes. This location is absolutely superb for anyone seeking low-maintenance living with easy access to everything.
Sold for $360,000
$360,000
5 Eagle Ln, Glen Mills, PA 19342
2beds
1,250sqft
Condominium
Built in 2014
-- sqft lot
$365,300 Zestimate®
$288/sqft
$2,569 Estimated rent
Home value
$365,300
$329,000 - $405,000
$2,569/mo
Zestimate® history
Owner options
List your home for rent
$2,569/mo
Rent Zestimate®
Find your next renter with Zillow Rental Manager. Plus, with online applications, you can quickly screen prospective tenants – for free.
$2,569/mo
Rent Zestimate®
Refinance and save
$2,493/mo
Est. payment
Refinancing to a lower rate could help reduce your monthly payments and save thousands over the life of the loan.
$2,493/mo
Est. payment
Explore your selling options
Work with a Zillow partner agent
Leverage their expertise and Zillow's premium Showcase listings to get your home seen by more buyers.
Get startedList with your own agent
Get your home in front of millions of buyers by listing it on Zillow.
Learn how to do itSell it yourself
Take full control of how buyers see your home on Zillow by listing For Sale by Owner (FSBO).
List your homeWhat's special
Open floor planPrivate two-car attached garageNew carpetUpdated dishwasherKitchen islandRecessed lightingVaulted ceilings
Zillow last checked:
Listing updated:
Listed by:
Mike Mulholland 484-222-8804,
Long & Foster Real Estate, Inc.,
Co-Listing Agent: John Port 484-222-8804,
Long & Foster Real Estate, Inc.
Bought with:
Rich Crisafulli, 55-5014146
KW Greater West Chester
Source: Bright MLS,MLS#: PADE2100356
Facts & features
Interior
Bedrooms & bathrooms
- Bedrooms: 2
- Bathrooms: 2
- Full bathrooms: 2
- Main level bathrooms: 2
- Main level bedrooms: 2
Basement
- Area: 0
Heating
- Forced Air, Natural Gas
Cooling
- Central Air, Electric
Appliances
- Included: Electric Water Heater
- Laundry: In Unit
Features
- Has basement: No
- Has fireplace: No
Interior area
- Total structure area: 1,250
- Total interior livable area: 1,250 sqft
- Finished area above ground: 1,250
- Finished area below ground: 0
Property
Parking
- Total spaces: 1
- Parking features: Inside Entrance, Attached, Driveway
- Attached garage spaces: 1
- Has uncovered spaces: Yes
Accessibility
- Accessibility features: None
Features
- Levels: One
- Stories: 1
- Exterior features: Balcony
- Pool features: None
Details
- Additional structures: Above Grade, Below Grade
- Parcel number: 13000001853
- Zoning: RES
- Special conditions: Standard
Construction
Type & style
- Home type: Condo
- Property subtype: Condominium
- Attached to another structure: Yes
Materials
- Frame, Masonry
Condition
- New construction: No
- Year built: 2014
Utilities & green energy
- Sewer: Public Sewer
- Water: Public
Community & HOA
Community
- Condo and coop fee: $304 monthly
- Subdivision: Park Crossings
HOA
- Has HOA: No
- Amenities included: None
- Services included: Snow Removal, Trash, Water, Sewer, Maintenance Grounds, Common Area Maintenance
Location
- Region: Glen Mills
- Municipality: CONCORD TWP
Financial & listing details
- Price per square foot: $288/sqft
- Tax assessed value: $222,030
- Annual tax amount: $5,141
- Date on market: 9/18/2025
- Listing agreement: Exclusive Right To Sell
- Inclusions: Refrigerator, Washer, Dryer, Speakers
- Exclusions: Curtains
- Ownership: Condominium
Price history
| Date | Event | Price |
|---|---|---|
| 11/21/2025 | Sold | $360,000$288/sqft |
Source:  Bright MLS #PADE2100356 Report a problem Bright MLS #PADE2100356 Report a problem | ||
| 9/29/2025 | Pending sale | $360,000+2.9%$288/sqft |
Source: Bright MLS #PADE2100356 Report a problem | ||
| 9/18/2025 | Listed for sale | $349,999+6.1%$280/sqft |
Source: Bright MLS #PADE2100356 Report a problem | ||
| 1/17/2024 | Sold | $330,000+1.5%$264/sqft |
Source: Bright MLS #PADE2055578 Report a problem | ||
| 10/16/2023 | Pending sale | $325,000$260/sqft |
Source: Bright MLS #PADE2055578 Report a problem | ||
| 10/12/2023 | Listed for sale | $325,000+36.2%$260/sqft |
Source: Bright MLS #PADE2055578 Report a problem | ||
| 6/6/2014 | Sold | $238,655$191/sqft |
Source: Public Record Report a problem | ||
Public tax history
| Year | Property taxes | Tax assessment |
|---|---|---|
| 2025 | $5,314 +5.1% | $222,030 |
| 2024 | $5,055 +2.6% | $222,030 |
| 2023 | $4,929 +1.1% | $222,030 |
| 2022 | $4,875 | $222,030 |
| 2021 | $4,875 +451.6% | $222,030 +37.2% |
| 2020 | $884 -86% | $161,808 |
| 2019 | $6,299 +1.6% | $161,808 |
| 2018 | $6,203 +598.5% | $161,808 |
| 2017 | $888 | $161,808 |
| 2016 | $888 | $161,808 |
| 2015 | $888 | $161,808 |
Find assessor info on the county website
Neighborhood: 19342
Nearby homes
- $450,0003 bd3 ba2k sqft7 Eagle Ln, Glen Mills, PA 19342Sold

- $485,8003 bd3 ba2k sqft3 Eagle Ln, Glen Mills, PA 19342Off Market
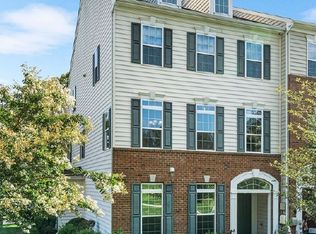
- $521,9003 bd2 ba2k sqft01 Eagle Ln, Glen Mills, PA 19342Off Market
- $449,6002 bd3 ba2k sqft1 Eagle Ln, Glen Mills, PA 19342Off Market
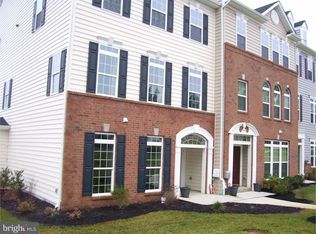
- $491,7002 bd2 ba1.6k sqft1 Eagle Ln #1, Glen Mills, PA 19342Off Market
- $467,6002 bd2 ba2k sqft11 Eagle Ln, Glen Mills, PA 19342Off Market
- $359,1002 bd2 ba1.2k sqft9 Eagle Ln, Glen Mills, PA 19342Off Market
- $367,0002 bd2 ba1.2k sqft28 Eagle Ln, Glen Mills, PA 19342Off Market
Nearby schools
GreatSchools rating
- 10/10Garnet Valley El SchoolGrades: 3-5Distance: 2.2 mi
- 10/10Garnet Valley Middle SchoolGrades: 6-8Distance: 2.4 mi
- 10/10Garnet Valley High SchoolGrades: 9-12Distance: 2.2 mi
Schools provided by the listing agent
- Elementary: Garnet Valley
- Middle: Garnet Valley
- High: Garnet Valley
- District: Garnet Valley
Source: Bright MLS. This data may not be complete. We recommend contacting the local school district to confirm school assignments for this home.
Get a cash offer in 3 minutes
Find out how much your home could sell for in as little as 3 minutes with a no-obligation cash offer.
Estimated market value
$365,300
Get a cash offer in 3 minutes
Find out how much your home could sell for in as little as 3 minutes with a no-obligation cash offer.
Estimated market value
$365,300
Nearby cities
Nearby zip codes
Other Glen Mills Topics
