Welcome to 24 Chamberlain Court, a beautifully designed and highly versatile townhome nestled in the heart of desirable Glen Mills -- offering the perfect blend of space, flexibility, and location within the top-rated Garnet Valley School District. From the moment you enter, you will appreciate the thoughtful layout and functionality this home provides. The entry level features a flexible office or optional 4th bedroom, ideal for guests, remote work, or multigenerational living. Just beyond, a bonus room with plumbing already in place for a full bathroom offers incredible potential to expand your living space. This level is completed by a spacious two-car garage, providing both convenience and ample storage. Upstairs, the main living level is designed for modern living and entertaining. A stunning, oversized kitchen flows seamlessly into the dining and living areas, creating an open-concept space filled with natural light. Step outside to the private deck off the kitchen, perfect for morning coffee or evening relaxation. A convenient powder room completes this level. The upper level offers comfortable living with three generously sized bedrooms, including a primary suite with a large en-suite bathroom. A full hallway bathroom and laundry conveniently located on this floor add everyday ease and practicality. Location, Lifestyle & Schools This home is ideally situated with quick access to Baltimore Pike (Route 1), making commuting and daily errands incredibly convenient while keeping you close to everything Glen Mills has to offer. Families will appreciate being part of the highly regarded Garnet Valley School District, known for its strong academic performance, dedicated teachers, and excellent student outcomes. ** Water and Sewer included in monthly HOA dues
Sold for $515,000
$515,000
24 Chamberlain Ct, Glen Mills, PA 19342
4beds
2,260sqft
Townhouse
Built in 2016
1,307 Square Feet Lot
$515,500 Zestimate®
$228/sqft
$3,689 Estimated rent
Home value
$515,500
$474,000 - $562,000
$3,689/mo
Zestimate® history
Owner options
List your home for rent
$3,689/mo
Rent Zestimate®
Find your next renter with Zillow Rental Manager. Plus, with online applications, you can quickly screen prospective tenants – for free.
$3,689/mo
Rent Zestimate®
Refinance and save
$3,556/mo
Est. payment
Refinancing to a lower rate could help reduce your monthly payments and save thousands over the life of the loan.
$3,556/mo
Est. payment
Explore your selling options
Work with a Zillow partner agent
Leverage their expertise and Zillow's premium Showcase listings to get your home seen by more buyers.
Get startedList with your own agent
Get your home in front of millions of buyers by listing it on Zillow.
Learn how to do itSell it yourself
Take full control of how buyers see your home on Zillow by listing For Sale by Owner (FSBO).
List your homeWhat's special
Spacious two-car garageFull hallway bathroomThree generously sized bedroomsStunning oversized kitchen
Zillow last checked:
Listing updated:
Listed by:
Matt Lenza 302-285-9777,
Real Broker LLC
Bought with:
Michael Chang, 635874
Long & Foster Real Estate, Inc.
Source: Bright MLS,MLS#: PADE2111380
Facts & features
Interior
Bedrooms & bathrooms
- Bedrooms: 4
- Bathrooms: 4
- Full bathrooms: 3
- 1/2 bathrooms: 1
- Main level bathrooms: 1
Rooms
- Room types: Living Room, Dining Room, Primary Bedroom, Bedroom 2, Bedroom 3, Kitchen, Foyer, Office, Storage Room
Primary bedroom
- Level: Upper
- Area: 168 Square Feet
- Dimensions: 12 X 14
Bedroom 2
- Level: Upper
- Area: 90 Square Feet
- Dimensions: 10 X 9
Bedroom 3
- Level: Upper
- Area: 90 Square Feet
- Dimensions: 10 X 9
Dining room
- Level: Main
- Area: 144 Square Feet
- Dimensions: 9 X 16
Foyer
- Level: Lower
Kitchen
- Level: Main
- Area: 266 Square Feet
- Dimensions: 14 X 19
Living room
- Level: Main
- Area: 240 Square Feet
- Dimensions: 15 X 16
Office
- Level: Lower
- Area: 135 Square Feet
- Dimensions: 15 X 9
Storage room
- Level: Lower
- Area: 45 Square Feet
- Dimensions: 5 X 9
Heating
- ENERGY STAR Qualified Equipment, Natural Gas
Cooling
- Central Air, Electric
Appliances
- Included: Microwave, Built-In Range, Dishwasher, Refrigerator, Stainless Steel Appliance(s), Washer, Dryer, Cooktop, Electric Water Heater
- Laundry: Upper Level
Features
- Butlers Pantry, Eat-in Kitchen, Kitchen Island, Walk-In Closet(s), Soaking Tub, Recessed Lighting, Primary Bath(s), Pantry, Open Floorplan, Dining Area
- Flooring: Hardwood, Carpet, Wood
- Has basement: No
- Number of fireplaces: 1
Interior area
- Total structure area: 2,260
- Total interior livable area: 2,260 sqft
- Finished area above ground: 2,260
- Finished area below ground: 0
Property
Parking
- Total spaces: 2
- Parking features: Built In, Driveway, Attached, Parking Lot
- Attached garage spaces: 2
- Has uncovered spaces: Yes
Accessibility
- Accessibility features: None
Features
- Levels: Three
- Stories: 3
- Pool features: None
Lot
- Size: 1,307 Square Feet
Details
- Additional structures: Above Grade, Below Grade
- Parcel number: 13000001837
- Zoning: RES
- Special conditions: Standard
Construction
Type & style
- Home type: Townhouse
- Architectural style: Traditional
- Property subtype: Townhouse
Materials
- Frame, Masonry
- Foundation: Concrete Perimeter
- Roof: Shingle
Condition
- New construction: No
- Year built: 2016
Details
- Builder model: Strauss
- Builder name: Ryan Homes
Utilities & green energy
- Sewer: Public Sewer
- Water: Public
Community & HOA
Community
- Security: Fire Sprinkler System
- Condo and coop fee: $383 monthly
- Subdivision: Park Crossings
HOA
- Has HOA: No
- Services included: Lawn Care Front, Maintenance Grounds, Snow Removal, Trash, Common Area Maintenance, Maintenance Structure, Insurance, Management
- HOA name: Park Crossing At Concordville
Location
- Region: Glen Mills
- Municipality: CONCORD TWP
Financial & listing details
- Price per square foot: $228/sqft
- Tax assessed value: $298,440
- Annual tax amount: $7,218
- Date on market: 3/31/2026
- Listing agreement: Exclusive Agency
- Listing terms: Cash,Conventional,FHA,VA Loan
- Ownership: Fee Simple
Price history
| Date | Event | Price |
|---|---|---|
| 6/5/2026 | Sold | $515,000-1%$228/sqft |
Source:  Bright MLS #PADE2111380 Report a problem Bright MLS #PADE2111380 Report a problem | ||
| 5/4/2026 | Pending sale | $519,999$230/sqft |
Source: Bright MLS #PADE2111380 Report a problem | ||
| 4/28/2026 | Listed for sale | $519,999$230/sqft |
Source: Bright MLS #PADE2111380 Report a problem | ||
| 4/9/2026 | Contingent | $519,999$230/sqft |
Source: Bright MLS #PADE2111380 Report a problem | ||
| 4/9/2026 | Price change | $519,999+4%$230/sqft |
Source: Bright MLS #PADE2111380 Report a problem | ||
| 3/31/2026 | Listed for sale | $499,999+9.9%$221/sqft |
Source: Bright MLS #PADE2111380 Report a problem | ||
| 10/18/2022 | Sold | $455,000+4.6%$201/sqft |
Source: Bright MLS #PADE2034078 Report a problem | ||
| 10/11/2022 | Pending sale | $435,000$192/sqft |
Source: Bright MLS #PADE2034078 Report a problem | ||
| 9/19/2022 | Contingent | $435,000$192/sqft |
Source: Bright MLS #PADE2034078 Report a problem | ||
| 9/15/2022 | Price change | $435,000-3.3%$192/sqft |
Source: Bright MLS #PADE2034078 Report a problem | ||
| 8/1/2022 | Listed for sale | $450,000+22%$199/sqft |
Source: Owner Report a problem | ||
| 12/23/2015 | Sold | $368,730$163/sqft |
Source: Public Record Report a problem | ||
Public tax history
| Year | Property taxes | Tax assessment |
|---|---|---|
| 2025 | $7,143 +5.1% | $298,440 |
| 2024 | $6,795 +2.6% | $298,440 |
| 2023 | $6,625 +1.1% | $298,440 |
| 2022 | $6,552 | $298,440 |
| 2021 | $6,552 +529.4% | $298,440 +56.6% |
| 2020 | $1,041 -89.3% | $190,632 -23.7% |
| 2019 | $9,732 +1.6% | $249,999 |
| 2018 | $9,584 +598.5% | $249,999 |
| 2017 | $1,372 +367% | $249,999 +376.6% |
| 2016 | $294 | $52,460 |
| 2015 | $294 | $52,460 |
Find assessor info on the county website
Neighborhood: 19342
Nearby homes
- $590,8004 bd3 ba2.2k sqft22 Chamberlain Ct, Glen Mills, PA 19342Off Market
- $551,1003 bd3 ba2k sqft18 Chamberlain Ct, Glen Mills, PA 19342Off Market
- $465,0003 bd3 ba2.5k sqft20 Chamberlain Ct, Glen Mills, PA 19342Sold

- $521,0003 bd3 ba2.2k sqft16 Chamberlain Ct, Glen Mills, PA 19342Sold
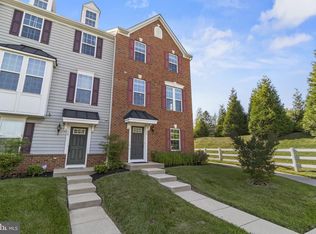
- $526,5003 bd2 ba2.2k sqft26 Chamberlain Ct, Glen Mills, PA 19342Off Market
- $582,7004 bd3 ba2.2k sqft28 Chamberlain Ct, Glen Mills, PA 19342Off Market
- $357,5002 bd2 ba1.2k sqft9 Eagle Ln, Glen Mills, PA 19342Off Market
- $465,8002 bd2 ba2k sqft11 Eagle Ln, Glen Mills, PA 19342Off Market
Nearby schools
GreatSchools rating
- 10/10Garnet Valley El SchoolGrades: 3-5Distance: 2.2 mi
- 10/10Garnet Valley Middle SchoolGrades: 6-8Distance: 2.3 mi
- 10/10Garnet Valley High SchoolGrades: 9-12Distance: 2.2 mi
Schools provided by the listing agent
- Elementary: Concord
- Middle: Garnet Valley
- District: Garnet Valley
Source: Bright MLS. This data may not be complete. We recommend contacting the local school district to confirm school assignments for this home.
Get a cash offer in 3 minutes
Find out how much your home could sell for in as little as 3 minutes with a no-obligation cash offer.
Estimated market value
$515,500
Get a cash offer in 3 minutes
Find out how much your home could sell for in as little as 3 minutes with a no-obligation cash offer.
Estimated market value
$515,500
- Pennsylvania
- Delaware County
- Glen Mills
- 19342
- 24 Chamberlain Ct
Nearby cities
Nearby zip codes
Other Glen Mills Topics
