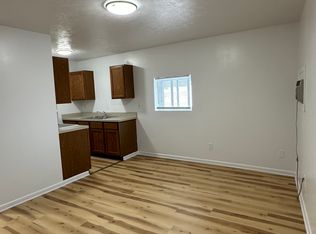
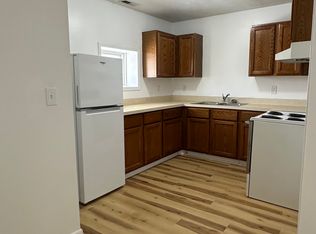
Generate $3,550/month in rental income today with projected cash flow of nearly $1,000/month after debt service using typical financing. Located in Historic Downtown Bedford, this fully occupied mixed-use investment offers diversified income with two street-level commercial suites and one spacious 5-bedroom, 1-bath apartment. The salon and boutique each pay $900/month on month-to-month leases and have expressed interest in renewing, giving new ownership the opportunity to secure longer lease terms while increasing rents. The remodeled residential unit rents for $1,750/month and features updated LVP flooring, new kitchen cabinets and countertops, in-suite laundry, and two new hot water tanks. The commercial spaces have also been tastefully updated by their tenants. Current financials produce a 7.58% cap rate with a projected 9.05% cap rate through market rent adjustments, equating to approximately $326 per unit, per month in projected cash flow after debt service before principal paydown. Walkable to restaurants, shops, parks, and local businesses with convenient access to I-271 and I-480. Complete financial package and video walkthrough available upon request.
Active
Price cut: $15K (9/1)
$335,000
16 Columbus St, Bedford, OH 44146
5beds
3,708sqft
Triplex, Multi Family
Built in 1920
-- sqft lot
$-- Zestimate®
$90/sqft
$-- HOA
What's special
Two street-level commercial suitesIn-suite laundryUpdated lvp flooring
- 47 days
- 362
- 22
Zillow last checked:
Listing updated:
Listed by:
Erin Thomas 440-670-2300 Erinthomas@kwcommercial.com,
Keller Williams Living
Source: MLS Now,MLS#: 5229555 Originating MLS: Akron Cleveland Association of REALTORS
Originating MLS: Akron Cleveland Association of REALTORSFacts & features
Interior
Bedrooms & bathrooms
- Bedrooms: 5
- Bathrooms: 3
- Full bathrooms: 1
- 1/2 bathrooms: 2
Heating
- Hot Water, Steam
Cooling
- Wall/Window Unit(s)
Appliances
- Laundry: Main Level
Features
- Basement: Partial,Unfinished
Interior area
- Total structure area: 3,708
- Total interior livable area: 3,708 sqft
- Finished area above ground: 2,765
- Finished area below ground: 943
Video & virtual tour
Property
Parking
- Parking features: Driveway
Features
- Levels: Three Or More,Two
- Stories: 2
Lot
- Size: 4,464 Square Feet
Details
- Parcel number: 81213002
Construction
Type & style
- Home type: MultiFamily
- Property subtype: Triplex, Multi Family
Materials
- Brick
- Roof: Asphalt,Flat
Condition
- Year built: 1920
Utilities & green energy
- Sewer: Public Sewer
- Water: Public
Community & HOA
Community
- Subdivision: Bedford
Location
- Region: Bedford
Financial & listing details
- Price per square foot: $90/sqft
- Tax assessed value: $108,800
- Annual tax amount: $4,018
- Date on market: 7/24/2026
- Cumulative days on market: 49 days
Estimated market value
Not available
Estimated sales range
Not available
Not available
Price history
| Date | Event | Price |
|---|---|---|
| 9/1/2026 | Price change | $335,000-4.3%$90/sqft |
Source:  MLS Now #5229555 Report a problem MLS Now #5229555 Report a problem | ||
| 7/24/2026 | Listed for sale | $350,000+268.4%$94/sqft |
Source: MLS Now #5229555 Report a problem | ||
| 5/8/2023 | Sold | $95,000+154%$26/sqft |
Source: Public Record Report a problem | ||
| 5/8/2001 | Sold | $37,400$10/sqft |
Source: Public Record Report a problem | ||
Public tax history
| Year | Property taxes | Tax assessment |
|---|---|---|
| 2025 | $3,766 +0.4% | $38,080 |
| 2024 | $3,751 +3.6% | $38,080 +9.1% |
| 2023 | $3,621 +10.8% | $34,900 |
| 2022 | $3,269 +0.3% | $34,900 |
| 2021 | $3,261 +2.4% | $34,900 +10.1% |
| 2020 | $3,186 -43.5% | $31,710 |
| 2019 | $5,635 +79.8% | $31,710 |
| 2018 | $3,135 -15.6% | $31,710 +56.4% |
| 2017 | $3,716 -13.8% | $20,270 |
| 2016 | $4,312 +5.6% | $20,270 |
| 2015 | $4,082 +17% | $20,270 -12% |
| 2014 | $3,488 | $23,040 |
Find assessor info on the county website
Monthly payment
Est. payment
Payment breakdown
Explore the cost of this home by adjusting the details. Changes won't be saved.Climate risks
Neighborhood: 44146
Nearby schools
Schools provided by the listing agent
- District: Bedford CSD - 1803
Source: MLS Now. This data may not be complete. We recommend contacting the local school district to confirm school assignments for this home.
Similar homes
- $240,0004 bd3 ba3.6k sqft99 Ellenwood Ave, Bedford, OH 44146For Sale
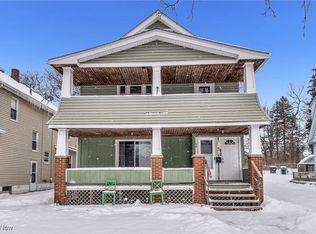 MLS ID #5179552, Joshua Janus, Key Realty. MLS Now
 - $299,0004 bd2 ba3.9k sqft3435 Ashby Rd, Shaker Heights, OH 44120For Sale
 MLS ID #5233446, Melissa Harris, Platinum Real Estate. MLS Now
 - $349,9004 bd4 ba2.9k sqft18126 Lomond Blvd, Shaker Heights, OH 44122For Sale
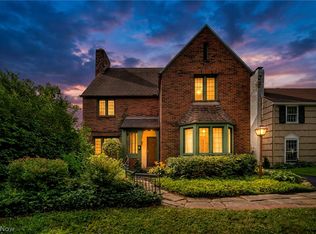 MLS ID #5239842, Michael A Roberts, Keller Williams Living. MLS Now
 - $350,0004 bd3 ba2.1k sqft974 Skyland Dr, Macedonia, OH 44056For Sale
 MLS ID #5239341, Dominic Berardinelli, EXP Realty, LLC.. MLS Now
