Skip main navigation
Off market
  • Price Unknown

    16 Drake Landing Row, Okotoks, AB T1S 0G9

    4beds
    2,039sqft
    Single Family Residence
    Built in 2011
    4,356 Square Feet Lot
    $-- Zestimate®
    C$--/sqft
    C$3,772 Estimated rent

    Home value

    Not available

    Estimated sales range

    Not available

    Not available

    Loading
    Loading...

    Owner options

    List your home for rent

    C$3,772/mo

    Rent Zestimate®

    Find your next renter with Zillow Rental Manager. Plus, with online applications, you can quickly screen prospective tenants – for free.

    Learn more

    C$3,772/mo

    Rent Zestimate®

    Refinance and save

    Refinancing to a lower rate could help reduce your monthly payments and save thousands over the life of the loan.

    See today's rates

    Explore your selling options

    Work with a Zillow partner agent

    Leverage their expertise and Zillow's premium Showcase listings to get your home seen by more buyers.

    Get started

    List with your own agent

    Get your home in front of millions of buyers by listing it on Zillow.

    Learn how to do it

    Sell it yourself

    Take full control of how buyers see your home on Zillow by listing For Sale by Owner (FSBO).

    List your home

    What's special

    Gourmet kitchenGranite countertopsStainless steel appliancesGas rangeOversized peninsula with seatingWalkthrough pantryCozy gas fireplace

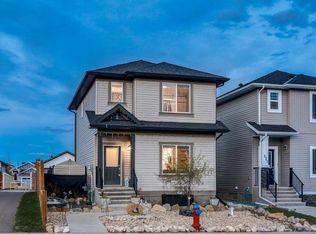
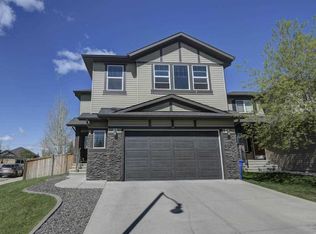
    Welcome to YOUR IDEAL FAMILY HOME in Drake Landing, Okotoks — QUICK POSSESSION Available! Step into this beautifully appointed 2,039 sq. ft. two-storey home, perfectly located in the sought-after, FAMILY-FRIENDLY community of Drake Landing. Thoughtfully designed with families in mind, this spacious residence offers a bright, open-concept layout ideal for both everyday living and entertaining. The main floor boasts a GOURMET KITCHEN featuring elegant GRANITE countertops, stainless steel appliances including a gas range, an oversized peninsula with seating, and a convenient WALKTHROUGH PANTRY—perfectly situated next to the garage for easy grocery unloading. The inviting living room offers plenty of space to gather, anchored by a cozy GAS FIREPLACE. Upstairs, a VAULTED CEILING enhances the expansive BONUS ROOM—perfect as a play area, media space, or additional family lounge. This level also includes three generously sized bedrooms, including a luxurious primary suite with a spa-inspired 5-piece ensuite featuring double sinks, a deep soaker tub, separate shower, and an IMPRESSIVE WALK-IN CLOSET. A full main bathroom serves the additional bedrooms. The fully finished basement provides even more living space, with a large recreation room, a full bathroom, and a fourth bedroom—ideal for guests, teens, or extended family. Additional highlights include a large backyard deck, double attached garage WITH A MAN DOOR, and a location that's just steps from a school, park, and playground. This home is move-in ready and available for quick possession—don't miss your chance to make it yours! Book your private showing today and discover the perfect space for your family to grow!

    This property is off market, which means it's not currently listed for sale or rent on Zillow. This may be different from what's available on other websites or public sources.

    Zillow last checked:

    Source: Century 21 Canada,MLS®#: A2224696MLS Logo

    Facts & features

    Interior

    Bedrooms & bathrooms
    • Bedrooms: 4
    • Bathrooms: 4
    • Full bathrooms: 3
    • 1/2 bathrooms: 1
    Heating
    • Has Heating (Unspecified Type)
    Features
    • Basement: yes
    • Has fireplace: Yes
    Interior area
    • Total structure area: 2,039
    • Total interior livable area: 2,039 sqft

    Property

    Parking
    • Parking features: DOUBLE GARAGE ATTACHED
    • Has garage: Yes
    Lot
    • Size: 4,356 sqft

    Construction

    Type & style
    • Home type: SingleFamily
    • Property subtype: Single Family Residence
    Condition
    • Year built: 2011

    Community & neighborhood

    Location
    • Region: Okotoks

    Price history

    Price history is unavailable.

    Public tax history

    Tax history is unavailable.

    Neighborhood: T1S

    Nearby schools

    GreatSchools rating

    No schools nearby

    We couldn't find any schools near this home.