Welcome home! This charming home offers 1,360 square feet of living space with a wonderful mix of original character and modern updates. Beautiful hardwood floors, tall baseboards, and plenty of natural light add warmth throughout. The inviting living room features a decorative fireplace, while the updated kitchen offers dark cabinetry, attractive countertops, a tile backsplash, and stainless steel appliances. With 2 bedrooms and a versatile bonus room that could serve as a 3rd bedroom or family room, there's plenty of flexibility to make the space your own. Step outside to enjoy the spacious deck, perfect for grilling, entertaining, or relaxing on a nice evening. Off-street parking is available both along the side and in front of the home. With its charming details, functional layout, and inviting outdoor space, this home is ready for its next owner. Schedule your showing today!
For sale
$192,000
16 E Church St, New Vienna, OH 45159
3beds
1,360sqft
Single Family Residence
Built in ----
6,886 Square Feet Lot
$-- Zestimate®
$141/sqft
$-- HOA
What's special
- 9 days
- 129
- 15
Likely to sell faster than
Zillow last checked:
Listing updated:
Listed by:
Lynnelle R Curry 937-829-0498,
ERA REAL Solutions Realty. LLC 513-891-9300,
Tracy L. Ward 937-302-6120,
ERA REAL Solutions Realty. LLC
Source: Cincy MLS,MLS#: 1898613 Originating MLS: Cincinnati Area Multiple Listing Service
Facts & features
Interior
Bedrooms & bathrooms
- Bedrooms: 3
- Bathrooms: 1
- Full bathrooms: 1
Primary bedroom
- Features: Deck Adjoins, Walkout, Wood Floor
- Level: First
- Area: 225
- Dimensions: 15 x 15
Bedroom 2
- Level: First
- Area: 195
- Dimensions: 15 x 13
Bedroom 3
- Level: First
- Area: 117
- Dimensions: 13 x 9
Bedroom 4
- Area: 0
- Dimensions: 0 x 0
Bedroom 5
- Area: 0
- Dimensions: 0 x 0
Primary bathroom
- Features: Shower, Jetted Tub
Bathroom 1
- Features: Full
- Level: First
Dining room
- Area: 0
- Dimensions: 0 x 0
Family room
- Area: 0
- Dimensions: 0 x 0
Kitchen
- Features: Eat-in Kitchen, Walkout, Wood Cabinets, Wood Floor
- Area: 144
- Dimensions: 16 x 9
Living room
- Features: Fireplace, Walkout, Wood Floor
- Area: 210
- Dimensions: 15 x 14
Office
- Area: 0
- Dimensions: 0 x 0
Heating
- Natural Gas, Forced Air, Gas
Cooling
- Ceiling Fan(s), Central Air
Appliances
- Included: Microwave, Convection Oven, Oven/Range, Dishwasher, Dryer, Gas Water Heater
Features
- Natural Woodwork
- Windows: Double Hung
- Basement: Partial,Concrete,Unfinished
- Attic: Storage
- Number of fireplaces: 1
- Fireplace features: Inoperable, Living Room
Interior area
- Total structure area: 1,360
- Total interior livable area: 1,360 sqft
Property
Parking
- Parking features: Off Street, On Street
- Has uncovered spaces: Yes
Accessibility
- Accessibility features: No Accessibility Features
Features
- Levels: One
- Stories: 1
- Has view: Yes
- View description: City
Lot
- Size: 6,886 Square Feet
- Features: .5 to .9 Acres
Details
- Additional structures: Shed(s)
- Parcel number: 120040609A02300
- Zoning description: Residential
- Other equipment: Sump Pump
Construction
Type & style
- Home type: SingleFamily
- Architectural style: Cape Cod,Traditional
- Property subtype: Single Family Residence
Materials
- Vinyl Siding
- Foundation: Stone
- Roof: Shingle
Condition
- New construction: No
Utilities & green energy
- Gas: At Street
- Sewer: Public Sewer
- Water: Public
Community & HOA
HOA
- Has HOA: No
Location
- Region: New Vienna
Financial & listing details
- Price per square foot: $141/sqft
- Annual tax amount: $1,206
- Date on market: 11/1/2026
- Listing terms: No Special Financing
Estimated market value
Not available
Estimated sales range
Not available
Not available
Price history
| Date | Event | Price |
|---|---|---|
| 11/2/2026 | Listed for sale | $192,000-0.1%$141/sqft |
Source:  Cincy MLS #1898613 Report a problem | ||
| 10/29/2026 | Listing removed | -- |
Source: Owner Report a problem | ||
| 7/16/2026 | Listed for sale | $192,200+418.1%$141/sqft |
Source: Owner Report a problem | ||
| 1/24/2003 | Sold | $37,100$27/sqft |
Source: Cincy MLS #788080 Report a problem | ||
Public tax history
Tax history is unavailable.
Monthly payment
Est. payment
Payment breakdown
Explore the cost of this home by adjusting the details. Changes won't be saved.Climate risks
Neighborhood: 45159

Similar homes
- $170,0001 bd2 ba800 sqft5515 New Vienna Rd, New Vienna, OH 45159For Sale
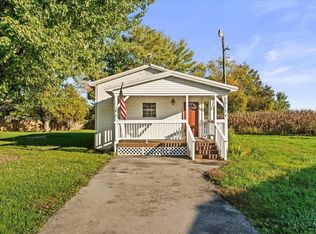
 MLS ID #1897517, Gregory C. Coolidge, Keller Williams Advisors. Cincy MLS
- $259,9003 bd2 ba1.8k sqft70 Church St, New Vienna, OH 45159New Construction
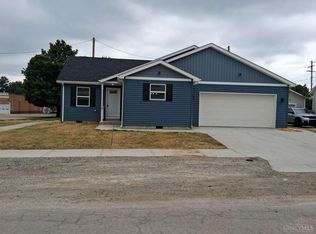 MLS ID #1891390, Nicholas Huscroft, Chosen Real Estate Group. Cincy MLS
- $199,9993 bd2 ba1.1k sqft1187 Peggy Ln, Wilmington, OH 45177For Sale
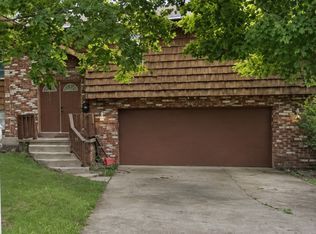 MLS ID #12057130, Seth Dawson, NavX Realty, LLC. My State MLS
- $209,0003 bd1 ba1.2k sqft700 Florence St, Martinsville, OH 45146For Sale
 MLS ID #1895287, Shane Swayne, ERA Donald Fender Classic Real. Cincy MLS
- $--3 bd2 ba1.8k sqft4239 N State Route 72, Sabina, OH 45169AuctionMLS ID #1898364, Rusty Fite, Chambers-Fite Realty Co.. Cincy MLS
- $239,9003 bd2 ba1k sqft9970 Horseshoe Rd, Lynchburg, OH 45142For SaleMLS ID #1895897, Ragan McKinney, Ragan McKinney Real Estate. Cincy MLS
- $194,5003 bd2 ba1k sqft834 N 4th St, Greenfield, OH 45123For SaleMLS ID #1899689, Jackie Hamilton, Howard Hanna Real Estate Serv. Cincy MLS
- $195,0003 bd1 ba972 sqft92 Michigan Ave, Wilmington, OH 45177For SaleMLS ID #1897899, Tamra R. Jones, McIntosh Real Estate Services. Cincy MLS
- $280,0003 bd3 ba1.9k sqft4012 Townsend Rd, Lynchburg, OH 45142For SaleMLS ID #1899594, Lisa Filiatreau, Community Realty. Cincy MLS
- $182,9003 bd1 ba1.2k sqft96 Northview Rd, Blanchester, OH 45107For SaleMLS ID #1895682, Stephanie D Wrobleski, Huff Realty. Cincy MLS
- $155,0003 bd2 ba1.6k sqft236 Randolph St, Wilmington, OH 45177For Sale
 MLS ID #972755, Robyn Clifton, Peelle, Lundy & Clifton Realty. DABR MLS
- $249,9003 bd2 ba1.1k sqft111 Jan Lynn Ln, Hillsboro, OH 45133For SaleMLS ID #1899724, Rebecca Oglesby, Walker Real Estate Advisors. Cincy MLS
- $217,5003 bd1 ba1.1k sqft225 N Broadway St, Lynchburg, OH 45142For SaleMLS ID #1895921, Andrea M Tipton, Comey & Shepherd. Cincy MLS
- $169,9002 bd2 ba1.1k sqft5887 Farmers Rd #B, Martinsville, OH 45146For SaleMLS ID #962599, Kimberly Ballinger, RE/MAX Preferred Group. DABR MLS
- $195,0002 bd1 ba1.3k sqft303 W Pleasant St, Hillsboro, OH 45133For SaleMLS ID #1894771, Patricia A Rand, Sue Boone Realty, Inc., Hillsb. Cincy MLS
- $235,0004 bd2 ba1.7k sqft5053 Farmers Rd, Martinsville, OH 45146For SaleMLS ID #1892991, Kelsi B Lindsey, Coldwell Banker Heritage. Cincy MLS
