Welcome to small town living! Beautiful brand-new home, located within the quiet village of New Vienna, Ohio featuring 3 bedrooms, 2 full baths, large kitchen with solid wood, soft- close cabinets, granite countertops with sitting bar area, large walk-in pantry, and 2-car attached garage. Primary suite includes dual vanities, walk in shower, large 8x10 walk in closet, and private commode area. Other features of the home include luxury vinyl plank flooring throughout all main living areas, an oversized walk in 9x17 utility area off garage, and highly energy-efficient complete seal foam insulation in walls, ceiling, and crawlspace, which make for a very easy home to both heat and cool. Natural gas furnace, central air- conditioning, and city utilities complete this home. Completely finished area is 1892 sq feet. Buy now and move into your new home before the holiday season begins.
New construction
Price cut: $15K (10/1)
$259,900
70 Church St, New Vienna, OH 45159
3beds
1,892sqft
Single Family Residence
Built in ----
6,059 Square Feet Lot
$259,300 Zestimate®
$137/sqft
$-- HOA
What's special
Primary suitePrivate commode areaSolid wood soft-close cabinetsDual vanitiesCentral air-conditioningWalk in showerLarge walk-in pantry
- 57 days
- 219
- 18
Zillow last checked:
Listing updated:
Listed by:
Nicholas Huscroft 330-249-3499,
Chosen Real Estate Group 330-249-3499
Source: Cincy MLS,MLS#: 1891390 Originating MLS: Cincinnati Area Multiple Listing Service
Originating MLS: Cincinnati Area Multiple Listing Service
Facts & features
Interior
Bedrooms & bathrooms
- Bedrooms: 3
- Bathrooms: 2
- Full bathrooms: 2
Primary bedroom
- Level: First
- Area: 320
- Dimensions: 20 x 16
Bedroom 2
- Level: First
- Area: 182
- Dimensions: 14 x 13
Bedroom 3
- Level: First
- Area: 156
- Dimensions: 12 x 13
Bedroom 4
- Area: 0
- Dimensions: 0 x 0
Bedroom 5
- Area: 0
- Dimensions: 0 x 0
Primary bathroom
- Features: Built-In Shower Seat, Shower, Double Vanity, Marb/Gran/Slate
Bathroom 1
- Features: Full
- Level: First
Bathroom 2
- Features: Full
- Level: First
Dining room
- Level: First
- Area: 196
- Dimensions: 14 x 14
Family room
- Area: 0
- Dimensions: 0 x 0
Kitchen
- Features: Pantry, Counter Bar, Vinyl Floor, Wood Cabinets, Marble/Granite/Slate
- Area: 308
- Dimensions: 22 x 14
Living room
- Area: 320
- Dimensions: 20 x 16
Office
- Area: 0
- Dimensions: 0 x 0
Heating
- Gas Furn EF Rtd 95%+
Cooling
- Central Air
Appliances
- Included: Dishwasher, Microwave, Oven/Range, Refrigerator, Gas Water Heater
Features
- Windows: Low Emissivity Windows, Double Pane Windows, Vinyl, Insulated Windows
- Basement: Crawl Space
Interior area
- Total structure area: 1,892
- Total interior livable area: 1,892 sqft
Property
Parking
- Total spaces: 2
- Parking features: Garage Door Opener
- Attached garage spaces: 2
Accessibility
- Accessibility features: Motion Sensing Lighting
Features
- Levels: One
- Stories: 1
Lot
- Size: 6,059 Square Feet
Details
- Parcel number: 120040609B00800
- Zoning description: Residential
Construction
Type & style
- Home type: SingleFamily
- Architectural style: Ranch
- Property subtype: Single Family Residence
Materials
- Vinyl Siding
- Foundation: Block
- Roof: Shingle
Condition
- New construction: Yes
Utilities & green energy
- Gas: Natural
- Sewer: Public Sewer
- Water: Public
Community & HOA
HOA
- Has HOA: No
Location
- Region: New Vienna
Financial & listing details
- Price per square foot: $137/sqft
- Tax assessed value: $319,900
- Annual tax amount: $1,118
- Date on market: 8/24/2026
- Listing terms: No Special Financing
- Road surface type: Paved
Estimated market value
$259,300
$246,000 - $272,000
$1,828/mo
Price history
| Date | Event | Price |
|---|---|---|
| 10/1/2026 | Price change | $259,900-5.5%$137/sqft |
Source:  Cincy MLS #1891390 Report a problem Cincy MLS #1891390 Report a problem | ||
| 9/14/2026 | Price change | $274,900-8.3%$145/sqft |
Source: Cincy MLS #1891390 Report a problem | ||
| 8/24/2026 | Price change | $299,900-4.8%$159/sqft |
Source: Cincy MLS #1891390 Report a problem | ||
| 7/28/2026 | Listed for sale | $314,900+3214.7%$166/sqft |
Source: Owner Report a problem | ||
| 3/24/2025 | Sold | $9,500+58.3%$5/sqft |
Source: Public Record Report a problem | ||
| 7/29/2022 | Sold | $6,000$3/sqft |
Source: Public Record Report a problem | ||
Public tax history
| Year | Property taxes | Tax assessment |
|---|---|---|
| 2025 | $111 -7.6% | $2,560 |
| 2024 | $120 +4.4% | $2,560 |
| 2023 | $115 -6.9% | $2,560 +16.9% |
| 2022 | $123 -0.9% | $2,190 |
| 2021 | $125 +1.1% | $2,190 |
| 2020 | $123 -0.5% | $2,190 |
| 2019 | $124 +129.1% | $2,190 |
| 2018 | $54 | $2,190 |
| 2017 | $54 -41% | $2,190 -3.1% |
| 2016 | $92 | $2,260 |
| 2015 | $92 -3.8% | $2,260 |
| 2013 | $95 -6.7% | $2,260 |
| 2012 | $102 | $2,260 |
Find assessor info on the county website
Monthly payment
Est. payment
Payment breakdown
Explore the cost of this home by adjusting the details. Changes won't be saved.Climate risks
Neighborhood: 45159
Similar homes
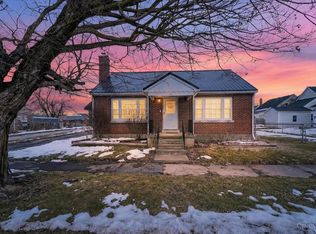
- $215,0003 bd2 ba1.8k sqft11240 State Route 73 N, New Vienna, OH 45159For Sale

 MLS ID #962738, Alec Richardson, eXp Realty. DABR MLS
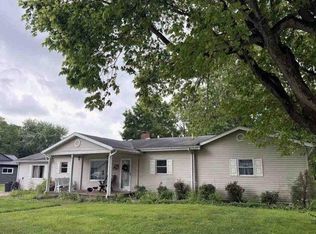
 - $192,2003 bd1 ba1.3k sqft16 E Church St, New Vienna, OH 45159For Sale By Owner

- $--3 bd2 ba2.1k sqft125 N Middle St, Leesburg, OH 45135Auction
 Auction.com 1
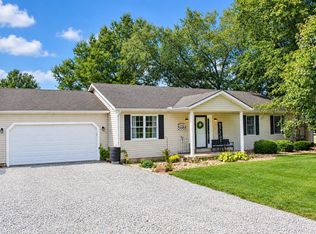
 - $280,0003 bd2 ba1.2k sqft6153 Mad River Rd, Hillsboro, OH 45133For Sale
 MLS ID #1894815, Lori K Saylor, Lohmiller Real Estate. Cincy MLS
 - $255,0003 bd3 ba1.7k sqft111 Oak Hills Dr, Hillsboro, OH 45133For SaleMLS ID #1888809, Jennifer R. Conn, Real of Ohio. Cincy MLS
- $259,9004 bd1 ba1.7k sqft694 W Main St, Wilmington, OH 45177For SaleMLS ID #1895091, Dawn Isenhower, Keller Williams Seven Hills Re. Cincy MLS
- $279,5004 bd3 ba2.7k sqft300 Park Ave, Lynchburg, OH 45142For SaleMLS ID #1895662, Rusty Fite, Chambers-Fite Realty Co.. Cincy MLS
- $263,0003 bd2 ba1.6k sqft983 Peggy Ln, Wilmington, OH 45177For SaleMLS ID #967446, Angella Layne, NavX Realty, LLC. DABR MLS
- $209,0003 bd1 ba1.2k sqft700 Florence St, Martinsville, OH 45146For SaleMLS ID #1895287, Shane Swayne, ERA Donald Fender Classic Real. Cincy MLS
- $279,0003 bd2 ba1.4k sqft5360 Murray Corner Rd, Fayetteville, OH 45118For SaleMLS ID #1890523, Jonathan V Price, Coldwell Banker Realty. Cincy MLS
- $289,9003 bd2 ba1.8k sqft109 Elizabeth Dr, Hillsboro, OH 45133For SaleMLS ID #1892065, Erin Cavender, Coldwell Banker Heritage. Cincy MLS
- $255,0003 bd2 ba1.6k sqft12873 Lakeside Dr, Greenfield, OH 45123For Sale
 MLS ID #226030653, Stephanie M Leisure, Key Realty. Columbus and Central Ohio Regional MLS
 - $359,0003 bd2 ba1.5k sqft13301 Coles Run Ct, Leesburg, OH 45135For SaleMLS ID #1896794, Patricia A Rand, Sue Boone Realty, Inc., Hillsb. Cincy MLS
- $287,0003 bd2 ba1.3k sqft1134 Northview Dr, Hillsboro, OH 45133For SaleMLS ID #1888509, Donna Armstrong, Chambers-Fite Realty Co.. Cincy MLS
- $207,0003 bd1 ba972 sqft92 Michigan Ave, Wilmington, OH 45177For SaleMLS ID #1897899, Tamra R. Jones, McIntosh Real Estate Services. Cincy MLS
- $244,9003 bd2 ba1.3k sqft505 Kimberly St, Leesburg, OH 45135For SaleMLS ID #226038769, Julie L Carter, Key Realty. Columbus and Central Ohio Regional MLS
- $249,0003 bd2 ba1.5k sqft122 E North St, Hillsboro, OH 45133For SaleMLS ID #1888435, Jaden M. Utter, Plum Tree Realty. Cincy MLS
