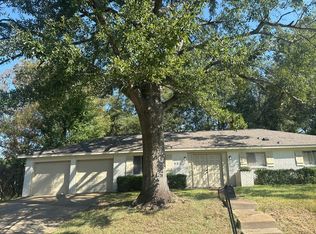
Welcome home to this beautifully renovated 3-bedroom, 2-bath home featuring a desirable split floor plan that provides added privacy between the primary suite and secondary bedrooms. Situated in a quiet cul-de-sac within a well-established neighborhood, this home offers a great combination of comfort, style, and functionality. Owner is a licensed MS real broker. Call your favorite agent for your private showing. Inside, you'll find luxury vinyl plank flooring, fresh finishes, and a bright, updated interior. The kitchen features granite countertops, ample cabinetry, a subway tile backsplash, and new dishwasher and microwave. Both bathrooms have been beautifully updated with quartz countertops, new sinks, toilets, tubs, fixtures, and tiled tub/shower surrounds. Major updates include a new HVAC system and a new roof with architectural shingles, offering both durability and enhanced curb appeal. Outside, enjoy the large yard and long driveway, providing plenty of space for parking, entertaining, or outdoor enjoyment. With its split-bedroom design, thoughtful renovations, cul-de-sac location, architectural-shingle roof, and move-in-ready condition, this home is ready for its next owner.
Pending
Price cut: $3K (9/25)
$219,900
16 Fawn Grv, Jackson, MS 39212
3beds
1,653sqft
Residential, Single Family Residence
Built in 1990
0.28 Acres Lot
$215,700 Zestimate®
$133/sqft
$-- HOA
What's special
Large yardBright updated interiorLuxury vinyl plank flooringGranite countertopsSubway tile backsplashNew dishwasher and microwaveAmple cabinetry
- 56 days
- 103
- 2
Zillow last checked:
Listing updated:
Listed by:
Theresa Friday 601-212-3119,
Friday Realty, LLC 601-212-3119
Source: MLS United,MLS#: 4162809
Facts & features
Interior
Bedrooms & bathrooms
- Bedrooms: 3
- Bathrooms: 2
- Full bathrooms: 2
Heating
- Central, Fireplace(s), Natural Gas
Cooling
- Central Air
Appliances
- Included: Dishwasher, Disposal, Water Heater
- Laundry: Electric Dryer Hookup, Inside, Laundry Room, Washer Hookup
Features
- Bar, Ceiling Fan(s), Double Vanity, Vaulted Ceiling(s)
- Flooring: Vinyl
- Has fireplace: Yes
- Fireplace features: Gas Log
Interior area
- Total structure area: 1,653
- Total interior livable area: 1,653 sqft
Video & virtual tour
Property
Parking
- Total spaces: 2
- Parking features: Concrete, Driveway, Garage Door Opener
- Garage spaces: 2
- Has uncovered spaces: Yes
Features
- Levels: One
- Stories: 1
- Patio & porch: Front Porch, Patio
- Exterior features: Outdoor Grill
- Fencing: Back Yard
Lot
- Size: 0.28 Acres
- Features: Cul-De-Sac, Few Trees, Front Yard
Details
- Parcel number: 859371
Construction
Type & style
- Home type: SingleFamily
- Architectural style: A-Frame
- Property subtype: Residential, Single Family Residence
Materials
- Brick
- Foundation: Slab
- Roof: Architectural Shingles
Condition
- Updated/Remodeled
- New construction: No
- Year built: 1990
Utilities & green energy
- Sewer: Public Sewer
- Water: Public
- Utilities for property: Electricity Available, Natural Gas Available, Sewer Available, Water Available, Natural Gas in Kitchen
Community & HOA
Community
- Subdivision: Lake Shore Oaks
HOA
- Has HOA: No
Location
- Region: Jackson
Financial & listing details
- Price per square foot: $133/sqft
- Tax assessed value: $114,080
- Annual tax amount: $1,916
- Date on market: 10/26/2026
- Electric utility on property: Yes
Estimated market value
$215,700
$205,000 - $226,000
$1,731/mo
Price history
| Date | Event | Price |
|---|---|---|
| 10/27/2026 | Pending sale | $219,900$133/sqft |
Source: MLS United #4162809 Report a problem | ||
| 10/26/2026 | Listed for sale | $219,900$133/sqft |
Source: MLS United #4162809 Report a problem | ||
| 10/2/2026 | Pending sale | $219,900$133/sqft |
Source: MLS United #4162809 Report a problem | ||
| 9/25/2026 | Price change | $219,900-1.3%$133/sqft |
Source: MLS United #4162809 Report a problem | ||
| 9/17/2026 | Listed for sale | $222,900+60.4%$135/sqft |
Source: MLS United #4162809 Report a problem | ||
| 6/25/2026 | Sold | -- |
Source: MLS United #4146537 Report a problem | ||
| 4/21/2026 | Pending sale | $139,000$84/sqft |
Source: MLS United #4146537 Report a problem | ||
| 4/19/2026 | Listed for sale | $139,000$84/sqft |
Source: MLS United #4146537 Report a problem | ||
Public tax history
| Year | Property taxes | Tax assessment |
|---|---|---|
| 2025 | $1,917 +3.1% | $11,408 +2.2% |
| 2024 | $1,858 +0.6% | $11,165 |
| 2023 | $1,848 | $11,165 |
| 2022 | -- | $11,165 |
| 2021 | -- | $11,165 +1.3% |
| 2020 | -- | $11,025 |
| 2019 | -- | $11,025 |
| 2018 | -- | $11,025 |
| 2017 | $1,734 | $11,025 |
| 2016 | $1,734 | $11,025 +1.5% |
| 2015 | $1,734 +5.4% | $10,863 |
| 2014 | $1,645 | $10,863 |
| 2013 | -- | $10,863 |
| 2012 | -- | $10,863 +4.4% |
| 2011 | -- | $10,401 |
| 2010 | -- | $10,401 |
| 2009 | -- | $10,401 |
| 2008 | -- | $10,401 +17.6% |
| 2007 | -- | $8,845 |
| 2006 | -- | $8,845 |
| 2005 | -- | $8,845 |
| 2004 | -- | $8,845 |
| 2003 | -- | $8,845 |
| 2002 | -- | $8,845 +18.7% |
| 2001 | -- | $7,451 +1% |
| 2000 | -- | $7,374 |
Find assessor info on the county website
Monthly payment
Est. payment
Payment breakdown
Explore the cost of this home by adjusting the details. Changes won't be saved.Climate risks
Neighborhood: Citizens Southwest
Nearby schools
Schools provided by the listing agent
- Elementary: Sykes
- Middle: Peeples
- High: Forest Hill
Source: MLS United. This data may not be complete. We recommend contacting the local school district to confirm school assignments for this home.

Similar homes
- $--3 bd2 ba1.5k sqft582 Heatherwood Dr, Jackson, MS 39212Auction
 Auction.com 1
- $210,0004 bd2 ba2.4k sqft1357 Canterbury Ln, Jackson, MS 39212For Sale By Owner

- $149,9994 bd3 ba2.3k sqft1309 Canterbury Ln, Jackson, MS 39212For Sale
 MLS ID #4161955, Chad A Odie, Real Broker. MLS United
- $114,9004 bd2 ba1.9k sqft1241 Wooddell Dr, Jackson, MS 39212For Sale
 MLS ID #4167415, Tysuela Frazier, W Real Estate LLC. MLS United
