This five bedroom two story home is a renovation enthusiasts dream, as it's bursting with timeless character. The layout is spacious; enjoy the feature of having a traditional farmhouse style pantry with ample counter space, sink and cupboards. The main floor features a large family room, sun room, primary bedroom, and full bath. The top floor of the home has four additional bedrooms. The home had an extension added years ago, providing ample space for a large family. No doubt the home requires a fair amount of work, but the potential for it to become a beautiful lasting home is there. Also worth noting is the neighborhood; This home is in a great location of Inverness, sitting on a large municipally served corner lot. You are within walking distance to all community amenities, including the hospital, grocery store, and school. Schedule a viewing and see for yourself the great opportunity this house offers!
For sale
C$149,900
16 Forest St, Inverness, NS B0E 1N0
6beds
1,440sqft
Single Family Residence
Built in 1911
4,996 Square Feet Lot
$-- Zestimate®
C$104/sqft
C$-- HOA
What's special
Large family roomSun roomPrimary bedroomFour additional bedrooms
- 89 days
- 87
- 7
Zillow last checked:
Listing updated:
Listed by:
Desiree Campbell,
Royal LePage Anchor Realty Brokerage
Source: NSAR,MLS®#: 202617658 Originating MLS®#: Nova Scotia Association of REALTORS®
Originating MLS®#: Nova Scotia Association of REALTORS®Facts & features
Interior
Bedrooms & bathrooms
- Bedrooms: 6
- Bathrooms: 2
- Full bathrooms: 2
- Main level bathrooms: 1
- Main level bedrooms: 1
Bedroom
- Level: Main
- Area: 154
- Dimensions: 11 x 14
Bedroom 1
- Level: Second
- Area: 63
- Dimensions: 7 x 9
Bedroom 2
- Level: Second
- Area: 132
- Dimensions: 11 x 12
Bedroom 3
- Level: Second
- Area: 143
- Dimensions: 11 x 13
Bedroom 4
- Level: Second
- Area: 90
- Dimensions: 10 x 9
Bathroom
- Level: Main
- Area: 90
- Dimensions: 9 x 10
Bathroom 1
- Level: Second
- Area: 154
- Dimensions: 11 x 14
Family room
- Level: Main
- Area: 117
- Dimensions: 9 x 13
Kitchen
- Level: Main
- Area: 121
- Dimensions: 11 x 11
Office
- Level: Main
- Area: 72
- Dimensions: 9 x 8
Heating
- Furnace
Appliances
- Included: Oven, Stove, Dryer, Washer, Refrigerator
Features
- See Remarks, Master Downstairs
- Flooring: Laminate
- Basement: Crawl Space
Interior area
- Total structure area: 1,440
- Total interior livable area: 1,440 sqft
- Finished area above ground: 1,440
Property
Parking
- Parking features: Gravel
Features
- Levels: One and One Half
- Stories: 1
- Has view: Yes
- View description: Ocean
- Has water view: Yes
- Water view: Ocean
Lot
- Size: 4,996 Square Feet
- Features: Cleared, Under 0.5 Acres, Near Public Transit
Details
- Additional structures: Barn(s)
- Parcel number: 50178516
- Zoning: RES
- Other equipment: No Rental Equipment
Construction
Type & style
- Home type: SingleFamily
- Property subtype: Single Family Residence
Materials
- Vinyl Siding
- Foundation: Pillar/Post/Pier, Stone
- Roof: Asphalt
Condition
- New construction: No
- Year built: 1911
Utilities & green energy
- Gas: Oil
- Sewer: Municipal
- Water: Municipal
- Utilities for property: Electricity Connected
Community & HOA
Community
- Features: Golf, Park, School Bus Service, Shopping, Place of Worship, Beach
Location
- Region: Inverness
Financial & listing details
- Price per square foot: C$104/sqft
- Tax assessed value: C$160,000
- Price range: C$149.9K - C$149.9K
- Date on market: 7/15/2026
- Inclusions: Sold "as Is"
- Ownership: Freehold
- Electric utility on property: Yes
Price history
| Date | Event | Price |
|---|---|---|
| 7/15/2026 | Listed for sale | C$149,900C$104/sqft |
Source:  NSAR #202617658 Report a problem NSAR #202617658 Report a problem | ||
| 6/20/2025 | Listing removed | C$149,900C$104/sqft |
Source:  Engel & Volkers #202504084 Report a problem Engel & Volkers #202504084 Report a problem | ||
| 4/24/2025 | Listed for sale | C$149,900C$104/sqft |
Source: Engel & Volkers #202504084 Report a problem | ||
| 4/1/2025 | Listing removed | C$149,900C$104/sqft |
Source: Engel & Volkers #202504084 Report a problem | ||
| 3/5/2025 | Listed for sale | C$149,900C$104/sqft |
Source: Engel & Volkers #202504084 Report a problem | ||
Public tax history
| Year | Property taxes | Tax assessment |
|---|---|---|
| 2019 | -- | C$120,500 |
Climate risks
Neighborhood: B0E
Nearby schools
GreatSchools rating
No schools nearby
We couldn't find any schools near this home.
Schools provided by the listing agent
- Elementary: Inverness Education Centre/ Academy
- Middle: Inverness Education Centre/ Academy
- High: Inverness Education Centre/ Academy
Source: NSAR. This data may not be complete. We recommend contacting the local school district to confirm school assignments for this home.
Similar homes
- C$169,0003 bd1 ba810 sqft75 Broad Cove Banks Rd, Inverness, NS B0E 1N0For Sale
 MLS ID #202617199, Heidi Arbeau-Wood, Engel & Volkers Brokerage. NSAR
 - C$169,0004 bd1 ba1.8k sqft376 Upper Glencoe Rd, Inverness, NS B0E 1X0For Sale
 MLS ID #202617477, Micheline Chian, Exit Realty Metro Brokerage. NSAR
 - C$199,9003 bd1 ba936 sqft6599 Cabot Trl, Inverness, NS B0E 2A0For Sale
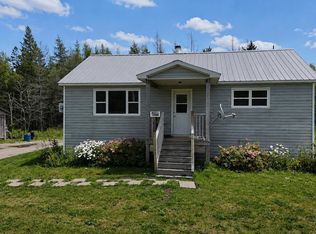 MLS ID #202619562, Jenessa MacInnis, RE/MAX Park Place Inc. Brokerage. NSAR
