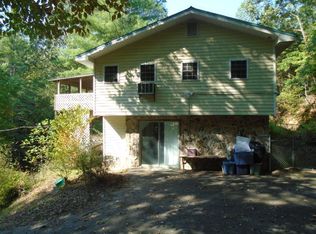
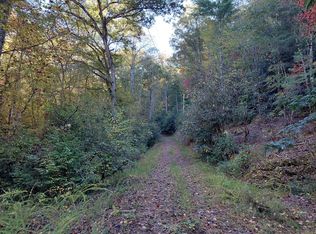

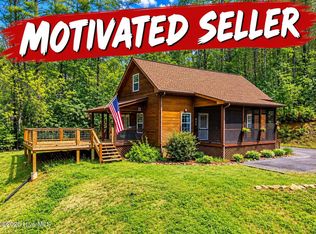
Year-round mountain views, 3.95 private acres, and room to grow, all for $499,900! Located in Carolina Vistas just off scenic Hwy 28, this 3BR/3BA Graham County mountain home is built around the views. Soaring 25-ft vaulted ceilings and a dramatic wall of windows fill the living area with natural light while showcasing the surrounding mountains. Hardwood floors, a wood stove with rock chimney, knotty pine cabinetry, and a partially covered wraparound porch add classic mountain character. The spacious primary suite features vaulted ceilings, walk-in closets, hardwood floors, and a private fireplace. Downstairs, approximately 1,200 sq. ft. of unfinished basement space includes a full bath, workshop, storage, and two exterior entrances, offering excellent expansion potential. Outside you'll find a detached garage, tractor shed, concrete driveway, private well, abundant wildlife, and an additional potential homesite with mountain views. Starlink conveys, and a new HVAC was installed in August 2025.
For sale
Price cut: $40.4K (9/1)
$489,500
16 Hillside Ter, Robbinsville, NC 28771
3beds
--sqft
Residential, Cabin
Built in 1983
3.95 Acres Lot
$477,600 Zestimate®
$--/sqft
$4/mo HOA
What's special
Year-round mountain viewsNatural lightDetached garagePartially covered wraparound porchPrivate wellHardwood floorsTractor shed
- 154 days
- 141
- 8
Zillow last checked:
Listing updated:
Listed by:
Cynthia Nichole Creech,
Whitetail Properties Real Estate, LLC
Source: Carolina Smokies MLS,MLS#: 26047294
Facts & features
Interior
Bedrooms & bathrooms
- Bedrooms: 3
- Bathrooms: 3
- Full bathrooms: 3
- Main level bathrooms: 1
Primary bedroom
- Level: Second
Bedroom 2
- Level: Second
Bedroom 3
- Level: Second
Bedroom 4
- Level: Basement
Dining room
- Level: First
Kitchen
- Level: First
Living room
- Level: First
Office
- Level: First
Heating
- Electric, Wood, Propane, Forced Air, Heat Pump, Mini-Split
Cooling
- Central Electric, Heat Pump, Ductless
Appliances
- Included: Dishwasher, Water Filter System, Microwave, Gas Oven/Range, Refrigerator, Dryer, Gas/Propane Water Heater
- Laundry: First Level
Features
- Cathedral/Vaulted Ceiling, Ceiling Fan(s), Country Kitchen, Great Room, Kitchen/Dining Room, Large Master Bedroom, Living/Dining Room, Main Level Living, Workshop
- Flooring: Carpet, Hardwood, Ceramic Tile
- Windows: Windows-Storm All, Window Treatments
- Basement: Full,Recreation/Game Room,Workshop,Exterior Entry,Finished Bath
- Attic: None
- Has fireplace: Yes
- Fireplace features: Wood Burning Stove, Stone, Insert
Interior area
- Living area range: 1801-2000 Square Feet
Video & virtual tour
Property
Parking
- Parking features: Garage-Single Detached, Other Garage-See Remarks
- Garage spaces: 1
Features
- Levels: Two
- Patio & porch: Deck, Porch
- Exterior features: Rustic Appearance
- Has view: Yes
- View description: Long Range View, View-Winter, View Year Round
Lot
- Size: 3.95 Acres
- Features: Hilly/Steep, Level Yard, Private, Rolling, Wooded
Details
- Additional structures: Outbuilding/Workshop, Storage Building/Shed
- Parcel number: 56930003G005, 56930003G004
- Other equipment: Generator
Construction
Type & style
- Home type: SingleFamily
- Architectural style: Cabin,Custom
- Property subtype: Residential, Cabin
Materials
- Cedar, Wood Siding
- Roof: Shingle
Condition
- Year built: 1983
Utilities & green energy
- Sewer: Septic Tank
- Water: Well, Private
Community & HOA
Community
- Subdivision: Carolina Vistas
HOA
- HOA fee: $50 annually
Location
- Region: Robbinsville
Financial & listing details
- Tax assessed value: $207,140
- Annual tax amount: $1,350
- Date on market: 5/18/2026
- Listing terms: Cash,Conventional,USDA Loan,FHA,VA Loan
- Road surface type: Gravel
Estimated market value
$477,600
$454,000 - $501,000
$2,888/mo
Price history
| Date | Event | Price |
|---|---|---|
| 9/1/2026 | Price change | $489,500-7.6% |
Source: Carolina Smokies MLS #26047294 Report a problem | ||
| 7/16/2026 | Price change | $529,900-3.6% |
Source: Carolina Smokies MLS #26047294 Report a problem | ||
| 5/14/2026 | Listed for sale | $549,900 |
Source: Whitetail Properties #110797 Report a problem | ||
Public tax history
| Year | Property taxes | Tax assessment |
|---|---|---|
| 2025 | $1,222 | $207,140 |
| 2024 | $1,222 | $207,140 |
| 2023 | $1,222 +8.4% | $207,140 +19.4% |
| 2022 | $1,127 | $173,450 |
| 2021 | -- | $173,450 |
| 2020 | $1,127 | $173,450 |
| 2019 | $1,127 +39.5% | $173,450 +25.6% |
| 2018 | $808 -99% | $138,120 |
| 2017 | $80,800 | $138,120 |
| 2016 | $80,800 | $138,120 |
| 2015 | $80,800 | $138,120 -13.5% |
| 2013 | -- | $159,730 |
| 2011 | -- | $159,730 |
Find assessor info on the county website
Monthly payment
Est. payment
Payment breakdown
Explore the cost of this home by adjusting the details. Changes won't be saved.Climate risks
Neighborhood: 28771
Similar homes
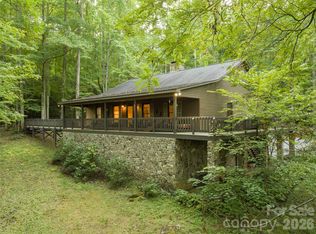
- $575,0003 bd2 ba1.8k sqft1221 Sam Cv, Robbinsville, NC 28771For Sale
 MLS ID #4426788, Jeff Norwood, Mossy Oak Properties Carolina Timber & Realty. Canopy MLS as distributed by MLS GRID
 - $348,9003 bd2 ba1.6k sqft138 Hubbell Lane, Robbinsville, NC 28771For Sale
 MLS ID #98544246, Marty Huskins, Keller Williams - Great Smokies Hayesville. Hive MLS
 - $449,0003 bd3 ba-- sqft97 Covered Bridge Rd, Robbinsville, NC 28771For Sale
 MLS ID #26047080, Braden Bowers. Carolina Smokies MLS
 - $549,0003 bd2 ba3.1k sqft7261 Yellow Creek Road, Robbinsville, NC 28771For Sale
 MLS ID #100595296, Molly Thomas, Cherokee Realty. Hive MLS
 - $450,0003 bd2 ba-- sqft1364 Atoah Road, Robbinsville, NC 28771For SaleMLS ID #98544417, Marty Huskins, Keller Williams - Great Smokies Hayesville. Hive MLS
- $575,0003 bd3 ba2.6k sqft1056 Franks Creek Road, Robbinsville, NC 28771For SaleMLS ID #100600585, Trevor Buchanan, RCM Real Estate Co. Hive MLS
- $548,5003 bd4 ba3k sqft34 Shane Laughter, Robbinsville, NC 28771For SaleMLS ID #98544187, Paige Jones, Cherokee Realty. Hive MLS
- $429,9003 bd2 ba1.6k sqft447 Anderson Creek, Robbinsville, NC 28771For SaleMLS ID #100608424, Kyle Garland, RCM Real Estate Co. Hive MLS
- $415,0003 bd2 ba2.2k sqft385 Dogwood Trail, Robbinsville, NC 28771For SaleMLS ID #100608555, Kyle Garland, RCM Real Estate Co. Hive MLS
- $524,8753 bd2 ba-- sqft1960 Atoah Road, Robbinsville, NC 28771For SaleMLS ID #98544275, Marty Huskins, Keller Williams - Great Smokies Hayesville. Hive MLS
- $540,0002 bd4 ba-- sqft4700 W Buffalo Road, Robbinsville, NC 28771For SaleMLS ID #98544111, Scott Boxberger, J & J Southland Realty Inc.. Hive MLS
- $335,0003 bd2 ba1.1k sqft206 Fletcher Hooper Road, Robbinsville, NC 28771For SaleMLS ID #100606748, Molly Thomas, Cherokee Realty. Hive MLS
