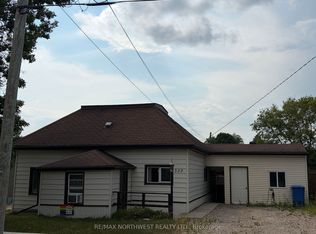
Welcome to your own slice of country living, just minutes from town! Situated on just over an acre of usable property, this well-maintained 3-bedroom, 2-bathroom home offers the perfect balance of space, recreation, and convenience. Inside, you'll find a bright open-concept layout featuring the living room, dining area, and kitchen with a functional island—ideal for everyday living and entertaining. The primary bedroom includes a private 4-piece ensuite along with a 8'4 x 6'5 walk-in closet, while the additional bedrooms are serviced by a 3-piece bathroom. Fridge (2026), stove (2025), dishwasher (2026) and washer and dryer (2022). Step outside and enjoy everything this property has to offer. The expansive yard provides plenty of level space for swing sets, trampolines, gardens, or outdoor gatherings, while the hill is perfect for winter sliding right in your own backyard. A convenient carport adds covered parking and extra storage. Outdoor enthusiasts will appreciate direct access to snowmobile trails connecting to the area's major trail system, and the public boat launch on Black Sturgeon Lake is just down Reddit Road, making it easy to enjoy fishing, boating, and waterfront adventures. Recent updates include a new roof (2024), three new windows, a new exterior door, and the home is efficiently heated with both propane and wood heat for year-round comfort. Located only approximately 7 minutes from downtown, you'll enjoy the peace and privacy of country living without sacrificing the convenience of nearby amenities. This is the perfect property for families, outdoor enthusiasts, or anyone looking for extra space to enjoy every season.
For sale
C$399,900
16 James Rd, Kenora, ON P9N 0E2
3beds
2baths
Single Family Residence
Built in ----
-- sqft lot
$-- Zestimate®
C$--/sqft
C$-- HOA
What's special
Bright open-concept layoutThree new windowsNew exterior door
- 3 days |
- 13 |
- 0 |
Zillow last checked:
Listing updated:
Listed by:
RE/MAX NORTHWEST REALTY LTD.
Source: TRREB,MLS®#: X13626810 Originating MLS®#: Thunder Bay Real Estate Board
Originating MLS®#: Thunder Bay Real Estate BoardFacts & features
Interior
Bedrooms & bathrooms
- Bedrooms: 3
- Bathrooms: 2
Rooms
- Room types: Primary Bedroom, Foyer, Bedroom 2, Kitchen, Bedroom 3, Living Room, Laundry
Primary bedroom
- Level: Main
- Dimensions: 17'2 x 12'1
Bedroom 2
- Level: Main
Bedroom 3
- Level: Main
- Dimensions: 9'8 x 9'3
Foyer
- Level: Main
- Dimensions: 5'4 x 11'1
Kitchen
- Level: Main
- Dimensions: 13'2 x 19
Laundry
- Level: Main
- Dimensions: 10'7 x 7
Living room
- Level: Main
- Dimensions: 14'11 x 11'10
Heating
- Forced Air, Wood
Cooling
- Other
Features
- Other
- Basement: Partial,Unfinished
- Has fireplace: Yes
- Fireplace features: Wood Burning
Property
Parking
- Parking features: Other
- Has garage: Yes
- Has carport: Yes
Features
- Patio & porch: Deck
- Pool features: None
Lot
- Features: Irregular Lot
Details
- Parcel number: 421740012
Construction
Type & style
- Home type: SingleFamily
- Architectural style: Bungalow
- Property subtype: Single Family Residence
Materials
- Vinyl Siding
- Foundation: Block
- Roof: Asphalt Shingle
Utilities & green energy
- Sewer: Septic
- Utilities for property: Garbage Pickup, Internet High Speed, Electricity Connected, Phone Available
Community & HOA
Location
- Region: Kenora
Financial & listing details
- Annual tax amount: C$1,937
- Date on market: 7/31/2026
RE/MAX NORTHWEST REALTY LTD.
RE/MAX NORTHWEST REALTY LTD.
By pressing Contact Agent, you agree that the real estate professional identified above may call/text you about your search, which may involve use of automated means and pre-recorded/artificial voices. You don't need to consent as a condition of buying any property, goods, or services. Message/data rates may apply. You also agree to our Terms of Use. Zillow does not endorse any real estate professionals. We may share information about your recent and future site activity with your agent to help them understand what you're looking for in a home.
Price history
Price history is unavailable.
Public tax history
Tax history is unavailable.
Climate risks
Neighborhood: P9N
Nearby schools
GreatSchools rating
No schools nearby
We couldn't find any schools near this home.
- C$159,900-- sqft442 Rabbit Lake Rd, Kenora, ON P9N4M1Lot/Land

- C$136,9002 bd1 ba-- sqft478 Rabbit Lake Rd #74, Kenora, ON P9N4M7For Sale

- C$---- sqft30 Darren Ave, Kenora, ON P9N4K1Off Market
- C$---- sqft28 Darren Ave, Kenora, ON P9N4K1Off Market
- C$29,9007,500 Square Feet123 Mikado Ave, Kenora, ON P9N3A8Lot/Land
- C$175,0004,500 Square Feet117 Main St S, Kenora, ON P9N1T1Lot/Land
- C$419,0003 bd1 ba-- sqft817 2nd St S, Kenora, ON P9N1H6For Sale
- C$69,9005.36 Square FeetLOT 3 Kinger Rd, Kenora, ON P9N0E4Lot/Land
Similar homes
- C$325,0003 bd1 ba-- sqft320 10th St, Kenora, ON P0X 1C0For Sale
 MLS ID #X13624626, RE/MAX NORTHWEST REALTY LTD.. TRREB
 - C$459,9004 bd2 ba-- sqft401 3rd St S, Kenora, ON P9N 1J2For Sale
 MLS ID #X13250664, RE/MAX NORTHWEST REALTY LTD.. TRREB
 - C$399,9003 bd2 ba-- sqft242 Longbow Lake Rd, Kenora, Unorganized, ON P0X 1H0For Sale
 MLS ID #X13481466, RE/MAX NORTHWEST REALTY LTD.. TRREB
