Welcome to this charming 1.5-storey home in the heart of Keewatin! Offering three bedrooms and one bathroom, this inviting property is filled with character, comfortable living space and plenty of potential. The bright, clean kitchen provides ample cabinetry, a convenient breakfast bar and an adjoining dining area. The main floor also features a spacious living room, two bedrooms, a four-piece bathroom and the added convenience of main-floor laundry. Upstairs, you’ll find an open and versatile space that is perfect for a third bedroom, home office, hobby room or private retreat. Additional features include a gas forced-air furnace. Outside, the fully fenced backyard is made for summer enjoyment, complete with a covered patio where you can relax, entertain and fire up the BBQ. The insulated workshop offers an ideal space for year-round projects, hobbies or additional storage. Conveniently located near Lake of the Woods and Winnipeg River boat launches, snowmobile trails, elementary schools, parks, a ball diamond, grocery store and restaurants. Come discover everything Keewatin has to offer!
For sale
C$325,000
320 10th St, Kenora, ON P0X 1C0
3beds
1baths
Single Family Residence
Built in ----
5,000 Square Feet Lot
$-- Zestimate®
C$--/sqft
C$-- HOA
What's special
Three bedroomsBright clean kitchenAmple cabinetryConvenient breakfast barAdjoining dining areaFour-piece bathroomMain-floor laundry
- 3 days |
- 10 |
- 0 |
Zillow last checked:
Listing updated:
Listed by:
RE/MAX NORTHWEST REALTY LTD.
Source: TRREB,MLS®#: X13624626 Originating MLS®#: Thunder Bay Real Estate Board
Originating MLS®#: Thunder Bay Real Estate BoardFacts & features
Interior
Bedrooms & bathrooms
- Bedrooms: 3
- Bathrooms: 1
Rooms
- Room types: Primary Bedroom, Bedroom 2, Kitchen, Bedroom 3, Living Room, Laundry, Dining Room, Bathroom
Heating
- Forced Air, Gas
Cooling
- Other
Features
- Other
- Basement: Crawl Space,Unfinished
- Has fireplace: No
Property
Parking
- Parking features: Other
Features
- Stories: 1.5
- Pool features: None
Lot
- Size: 5,000 Square Feet
- Features: Fenced Yard
Details
- Parcel number: 421590094
Construction
Type & style
- Home type: SingleFamily
- Property subtype: Single Family Residence
Materials
- Vinyl Siding
- Foundation: Post & Pad, Poured Concrete
- Roof: Asphalt Shingle
Utilities & green energy
- Sewer: Sewer
- Utilities for property: Garbage Pickup, Internet High Speed, Natural Gas, Cable Available, Electricity Connected, Transit Services, Phone Available, Street Lights
Community & HOA
Location
- Region: Kenora
Financial & listing details
- Annual tax amount: C$2,421
- Date on market: 7/31/2026
RE/MAX NORTHWEST REALTY LTD.
RE/MAX NORTHWEST REALTY LTD.
By pressing Contact Agent, you agree that the real estate professional identified above may call/text you about your search, which may involve use of automated means and pre-recorded/artificial voices. You don't need to consent as a condition of buying any property, goods, or services. Message/data rates may apply. You also agree to our Terms of Use. Zillow does not endorse any real estate professionals. We may share information about your recent and future site activity with your agent to help them understand what you're looking for in a home.
Price history
Price history is unavailable.
Public tax history
Tax history is unavailable.
Climate risks
Neighborhood: P0X
Nearby schools
GreatSchools rating
No schools nearby
We couldn't find any schools near this home.
- C$459,00010.1 Square Feet3 10th St #9, Kenora, ON P0X1C0Lot/Land

- C$--4 bd1 ba1.6k sqft1007 Ottawa St, Kenora, ON P9N1C2Off Market
- C$--4 bd2 ba1.9k sqft406 Front St, Keewatin, ON P0X1C0Off Market
- C$289,9002 bd1 ba-- sqft528 8th St, Kenora, ON P0X1C0For Sale

- C$389,9003 bd1 ba-- sqft715 Saint Clair St, Kenora, ON P0X1C0For Sale
- C$158,000-- sqft60 Nelson St, Kenora, ON P0X1C0Lot/Land
- C$750,0002 bd2 ba-- sqftBay Rd #604, Kenora, ON P9N3P3For Sale
- C$175,0004,500 Square Feet117 Main St S, Kenora, ON P9N1T1Lot/Land
Similar homes
- C$399,9003 bd2 ba-- sqft16 James Rd, Kenora, ON P9N 0E2For Sale
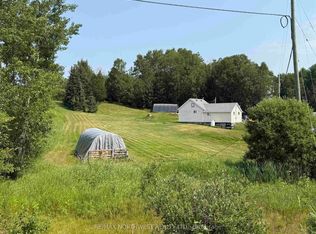 MLS ID #X13626810, RE/MAX NORTHWEST REALTY LTD.. TRREB
 - C$459,9004 bd2 ba-- sqft401 3rd St S, Kenora, ON P9N 1J2For Sale
 MLS ID #X13250664, RE/MAX NORTHWEST REALTY LTD.. TRREB
 - C$399,9003 bd2 ba-- sqft242 Longbow Lake Rd, Kenora, Unorganized, ON P0X 1H0For Sale
 MLS ID #X13481466, RE/MAX NORTHWEST REALTY LTD.. TRREB
