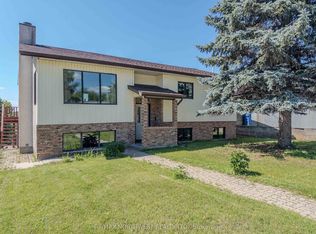
With just 80 steps to the lake, this centrally located character home offers convenient urban living balanced with easy access to waterfront adventures. Numerous docking options are within eyesight of your kitchen window! The home offers over 1,500 sq. ft. of living space across three levels. The main floor is filled with character and charm, featuring a central kitchen that opens into a large gathering space complete with a built-in bench, creating a natural hub for entertaining family and friends. The gas fireplace in the living area sets the tone for cozy evenings in, while a larger family room at the rear of the home provides additional living space and views toward the lake. Also on the main level is a fourth bedroom, den, or office depending on your needs. Upstairs you will find three bedrooms and a full bathroom, with great views of the lake from the upper level. On the lower level is the completely redone heated garage/workshop featuring new in-floor heat, a second full bathroom, and additional bonus space that could make for a private bachelor suite or income opportunity. Important upgrades have also been completed to the home’s mechanical systems, including a newer furnace and central air conditioning. Outside, there is plenty of yard space with room for a garden, patio area, or future outdoor entertaining space where summer bonfires and BBQs will naturally become part of everyday life. Taxes : $3376.26, Water $150/mo, Hydro $104/mo, Gas $150/mo (approx. avg utilites).
For sale
C$469,900
401 3rd St S, Kenora, ON P9N 1J2
4beds
2baths
Single Family Residence
Built in ----
4,480 Square Feet Lot
$-- Zestimate®
C$--/sqft
C$-- HOA
What's special
- 16 hours |
- 0 |
- 0 |
Zillow last checked:
Listing updated:
Listed by:
RE/MAX NORTHWEST REALTY LTD.
Source: TRREB,MLS®#: X13250664 Originating MLS®#: Thunder Bay Real Estate Board
Originating MLS®#: Thunder Bay Real Estate BoardFacts & features
Interior
Bedrooms & bathrooms
- Bedrooms: 4
- Bathrooms: 2
Rooms
- Room types: Primary Bedroom, Bedroom 2, Kitchen, Bedroom 3, Living Room, Den, Dining Room, Bathroom, Other
Primary bedroom
- Level: Second
- Dimensions: 13' 6 " x 12'
Bedroom 2
- Level: Second
Bedroom 3
- Level: Second
- Dimensions: 6' 6" x 9' 6"
Bathroom
- Level: Second
- Dimensions: 3 pcs
Den
- Level: Main
Dining room
- Level: Main
- Dimensions: 13' x 10'
Kitchen
- Level: Main
- Dimensions: 8' 6" x 13' 6 "
Living room
- Level: Main
- Dimensions: 14' x 11' 6"
Other
- Level: Basement
- Dimensions: 4 pcs
Other
- Level: Basement
- Dimensions: 5' x 18'
Heating
- Forced Air, Gas
Cooling
- Central Air
Features
- Other
- Basement: Full,Partially Finished
- Has fireplace: Yes
- Fireplace features: Natural Gas
Property
Parking
- Total spaces: 2
- Parking features: Other
- Has garage: Yes
Features
- Stories: 1.5
- Patio & porch: Deck
- Pool features: None
Lot
- Size: 4,480 Square Feet
Details
- Parcel number: 421650385
Construction
Type & style
- Home type: SingleFamily
- Property subtype: Single Family Residence
Materials
- Vinyl Siding
- Foundation: Poured Concrete
- Roof: Asphalt Shingle
Utilities & green energy
- Sewer: Sewer
- Utilities for property: Garbage Pickup, Internet High Speed, Natural Gas, Cable Available, Electricity Connected, Transit Services, Phone Available, Street Lights
Community & HOA
Location
- Region: Kenora
Financial & listing details
- Annual tax amount: C$3,376
- Date on market: 7/22/2026
RE/MAX NORTHWEST REALTY LTD.
RE/MAX NORTHWEST REALTY LTD.
By pressing Contact Agent, you agree that the real estate professional identified above may call/text you about your search, which may involve use of automated means and pre-recorded/artificial voices. You don't need to consent as a condition of buying any property, goods, or services. Message/data rates may apply. You also agree to our Terms of Use. Zillow does not endorse any real estate professionals. We may share information about your recent and future site activity with your agent to help them understand what you're looking for in a home.
Price history
Price history is unavailable.
Public tax history
Tax history is unavailable.
Climate risks
Neighborhood: P9N
Nearby schools
GreatSchools rating
No schools nearby
We couldn't find any schools near this home.
- C$239,0001.13 Square Feet1319 Laurenson Ln, Kenora, ON P9N4C9Lot/Land

- C$324,0002 bd2 ba-- sqft433 3rd St S, Kenora, ON P9N1J2For Sale

- C$495,0005 bd2 ba-- sqft527 2nd St S, Kenora, ON P9N1G9For Sale
- C$175,0004,500 Square Feet117 Main St S, Kenora, ON P9N1T1Lot/Land

- C$749,9002 bd2 ba-- sqft1308 4th St S #6, Kenora, ON P9N3Y6New Construction
- C$749,9002 bd2 ba-- sqft1308 4th St S #5, Kenora, ON P9N3Y6New Construction
- C$749,9002 bd2 ba-- sqft1308 4th St S #4, Kenora, ON P9N3Y6New Construction
- C$379,9004 bd2 ba-- sqft214 Matheson St N, Kenora, ON P9N3G4For Sale


