Spacious, Versatile & Steps from Everything Kenora Has to Offer. Offering approximately 2,400 sq ft of thoughtfully upgraded living space across two levels, this impressive 5-bedroom, 2-bathroom bi-level checks every box - and then some. Ideally situated within walking distance of Kenora’s downtown, Lake of the Woods, the newly rebuilt Central Community Club, and King George VI Public School - convenience is built right into the address. Step inside to a welcoming main floor where an oversized living room, dining area and large functional kitchen flow seamlessly together, framed by attractive Mediterranean style archways. A large deck off the dining room provides the perfect place to relax in the southern summer sun or cook up your next bbq feast. Three generous bedrooms and a full 4-piece bath complete this level. Downstairs is equally impressive. A massive recreation room with wet bar sets the stage for family gatherings and entertaining, while two additional large bedrooms, a second 3-piece bath with jetted tub and a spacious laundry/storage/utility room round out the space. Direct access from this level leads to a wired, insulated, and heated 2-stall garage - a true Northwestern Ontario bonus. Out back, rear lane access opens onto a generous yard with plenty of room for kids, pets and summer living. The coveted R2 zoning adds serious upside. Whether you’re envisioning a rental suite, in-law accommodation, or a full duplex conversion, the layout and lower level lend themselves perfectly to the possibilities. Live in it, rent part of it, or invest in its future - this property supports all three. Well cared for and move in ready, this is a solid opportunity for families and investors alike. Call today to book your private viewing! 2025 Taxes: $4297.05; Natural Gas Average - $78.46/month; Water/Sewer - Average - $139/month; Electricity Average - $91.32/month
For sale
C$495,000
527 2nd St S, Kenora, ON P9N 1G9
5beds
2baths
Single Family Residence
Built in ----
7,500 Square Feet Lot
$-- Zestimate®
C$--/sqft
C$-- HOA
What's special
Welcoming main floorDining areaLarge functional kitchenAttractive mediterranean style archwaysTwo additional large bedroomsRear lane access
- 16 hours |
- 2 |
- 0 |
Zillow last checked:
Listing updated:
Listed by:
RE/MAX NORTHWEST REALTY LTD.
Source: TRREB,MLS®#: X13556376 Originating MLS®#: Thunder Bay Real Estate Board
Originating MLS®#: Thunder Bay Real Estate BoardFacts & features
Interior
Bedrooms & bathrooms
- Bedrooms: 5
- Bathrooms: 2
Rooms
- Room types: Primary Bedroom, Foyer, Bedroom 2, Recreation, Kitchen, Bedroom 3, Bedroom 4, Living Room, Bedroom 5, Dining Room, Bathroom
Heating
- Forced Air, Gas
Cooling
- Central Air
Features
- Storage, Other
- Basement: Finished,Full
- Has fireplace: Yes
- Fireplace features: Wood Burning
Property
Parking
- Parking features: Other
- Has garage: Yes
Features
- Patio & porch: Deck
- Pool features: None
Lot
- Size: 7,500 Square Feet
Details
- Parcel number: 421650340
Construction
Type & style
- Home type: SingleFamily
- Architectural style: Bungalow
- Property subtype: Single Family Residence
Materials
- Stucco (Plaster), Vinyl Siding, Brick
- Foundation: Poured Concrete
- Roof: Asphalt Shingle
Utilities & green energy
- Sewer: Sewer
- Utilities for property: Garbage Pickup, Internet High Speed, Natural Gas, Cable Available, Electricity Connected, Transit Services, Phone Available, Street Lights
Community & HOA
Location
- Region: Kenora
Financial & listing details
- Annual tax amount: C$4,297
- Date on market: 7/22/2026
RE/MAX NORTHWEST REALTY LTD.
RE/MAX NORTHWEST REALTY LTD.
By pressing Contact Agent, you agree that the real estate professional identified above may call/text you about your search, which may involve use of automated means and pre-recorded/artificial voices. You don't need to consent as a condition of buying any property, goods, or services. Message/data rates may apply. You also agree to our Terms of Use. Zillow does not endorse any real estate professionals. We may share information about your recent and future site activity with your agent to help them understand what you're looking for in a home.
Price history
Price history is unavailable.
Public tax history
Tax history is unavailable.
Climate risks
Neighborhood: P9N
Nearby schools
GreatSchools rating
No schools nearby
We couldn't find any schools near this home.
- C$324,0002 bd2 ba-- sqft433 3rd St S, Kenora, ON P9N1J2For Sale

- C$469,9004 bd2 ba-- sqft401 3rd St S, Kenora, ON P9N1J2For Sale

- C$239,0001.13 Square Feet1319 Laurenson Ln, Kenora, ON P9N4C9Lot/Land

- C$749,9002 bd2 ba-- sqft1308 4th St S #6, Kenora, ON P9N3Y6New Construction
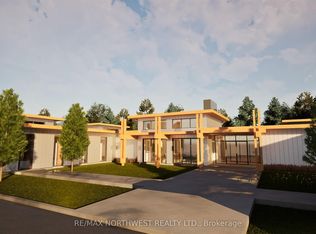
- C$749,9002 bd2 ba-- sqft1308 4th St S #5, Kenora, ON P9N3Y6New Construction
- C$749,9002 bd2 ba-- sqft1308 4th St S #4, Kenora, ON P9N3Y6New Construction
- C$419,0003 bd1 ba-- sqft817 2nd St S, Kenora, ON P9N1H6For Sale
- C$175,0004,500 Square Feet117 Main St S, Kenora, ON P9N1T1Lot/Land
Similar homes
- C$469,9004 bd2 ba-- sqft401 3rd St S, Kenora, ON P9N 1J2For SaleMLS ID #X13250664, RE/MAX NORTHWEST REALTY LTD.. TRREB
- C$379,9004 bd2 ba-- sqft214 Matheson St N, Kenora, ON P9N 3G4For Sale
 MLS ID #X13558886, RE/MAX NORTHWEST REALTY LTD.. TRREB
 - C$419,0003 bd1 ba-- sqft817 2nd St S, Kenora, ON P9N 1H6For Sale
 MLS ID #X13475438, RE/MAX NORTHWEST REALTY LTD.. TRREB
 - C$299,9002 bd1 ba-- sqft197 Scramble Ave, Kenora, ON P9N 3H3For Sale
 MLS ID #X13557648, RE/MAX NORTHWEST REALTY LTD.. TRREB
 - C$389,9003 bd1 ba-- sqft715 Saint Clair St, Kenora, ON P0X 1C0For SaleMLS ID #X13583432, RE/MAX NORTHWEST REALTY LTD.. TRREB
- C$325,0002 bd1 ba-- sqft520 Portage St, Kenora, ON P0X 1C0For SaleMLS ID #X13583244, RE/MAX NORTHWEST REALTY LTD.. TRREB
- C$289,9002 bd1 ba-- sqft528 8th St, Kenora, ON P0X 1C0For SaleMLS ID #X13568084, RE/MAX NORTHWEST REALTY LTD.. TRREB
- C$419,9003 bd2 ba-- sqft242 Longbow Lake Rd, Kenora, Unorganized, ON P0X 1H0For SaleMLS ID #X13481466, RE/MAX NORTHWEST REALTY LTD.. TRREB
