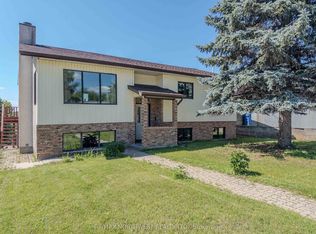
Discover the perfect blend of timeless character and modern charm in this inviting 4-bedroom, 2-bathroom home situated on a desirable corner lot in a quiet neighbourhood just minutes from downtown and all amenities. This well-maintained home offers spacious living for families, with bright and comfortable rooms that showcase its classic character while incorporating tasteful modern updates. Step outside onto the large deck, an ideal space for entertaining, relaxing, or enjoying summer evenings with family and friends. The property also features off-street parking and a generous yard with the added privacy and curb appeal that comes with a corner lot. Conveniently located close to schools, shopping, parks, and everyday amenities, this home offers the perfect balance of peaceful living and easy access to everything you need. Whether you're looking for extra space, charm, or a great location, this home is one you won't want to miss. Book your private showing today!
For sale
C$379,900
214 Matheson St N, Kenora, ON P9N 3G4
4beds
2baths
Single Family Residence
Built in ----
3,750 Square Feet Lot
$-- Zestimate®
C$--/sqft
C$-- HOA
What's special
Desirable corner lotSpacious livingBright and comfortable roomsClassic characterTasteful modern updatesOff-street parking
- 18 hours |
- 2 |
- 0 |
Zillow last checked:
Listing updated:
Listed by:
RE/MAX NORTHWEST REALTY LTD.
Source: TRREB,MLS®#: X13558886 Originating MLS®#: Thunder Bay Real Estate Board
Originating MLS®#: Thunder Bay Real Estate BoardFacts & features
Interior
Bedrooms & bathrooms
- Bedrooms: 4
- Bathrooms: 2
Rooms
- Room types: Foyer, Bedroom 2, Kitchen, Recreation, Bedroom 3, Bedroom 4, Living Room, Laundry, Bathroom
Bedroom 2
- Level: Second
- Dimensions: 11'4" x 19'6"
Bedroom 3
- Level: Second
- Dimensions: 13'3" x 14'9"
Bedroom 4
- Level: Second
- Dimensions: 10'9" x 10'5"
Bathroom
- Level: Main
- Dimensions: 4 PC
Bathroom
- Level: Second
Foyer
- Level: Main
- Dimensions: 7'7" x 6'7"
Kitchen
- Level: Main
- Dimensions: 13'6" x 14'5"
Laundry
- Level: Basement
- Dimensions: 26'1" x 13'10"
Living room
- Level: Main
- Dimensions: 22' x 12'1"
Recreation
- Level: Basement
Heating
- Forced Air, Gas
Cooling
- Other
Features
- Storage, Other
- Basement: Unfinished,Full
- Has fireplace: No
Property
Parking
- Parking features: Other
Features
- Stories: 2
- Patio & porch: Deck
- Pool features: None
Lot
- Size: 3,750 Square Feet
Details
- Parcel number: 421630110
Construction
Type & style
- Home type: SingleFamily
- Property subtype: Single Family Residence
Materials
- Wood
- Foundation: Poured Concrete
- Roof: Asphalt Shingle
Utilities & green energy
- Sewer: Sewer
- Utilities for property: Garbage Pickup, Internet High Speed, Natural Gas, Cable Available, Transit Services, Phone Available
Community & HOA
Location
- Region: Kenora
Financial & listing details
- Annual tax amount: C$3,156
- Date on market: 7/22/2026
RE/MAX NORTHWEST REALTY LTD.
RE/MAX NORTHWEST REALTY LTD.
By pressing Contact Agent, you agree that the real estate professional identified above may call/text you about your search, which may involve use of automated means and pre-recorded/artificial voices. You don't need to consent as a condition of buying any property, goods, or services. Message/data rates may apply. You also agree to our Terms of Use. Zillow does not endorse any real estate professionals. We may share information about your recent and future site activity with your agent to help them understand what you're looking for in a home.
Price history
Price history is unavailable.
Public tax history
Tax history is unavailable.
Climate risks
Neighborhood: P9N
Nearby schools
GreatSchools rating
No schools nearby
We couldn't find any schools near this home.
- C$175,0004,500 Square Feet117 Main St S, Kenora, ON P9N1T1Lot/Land

- C$495,0005 bd2 ba-- sqft527 2nd St S, Kenora, ON P9N1G9For Sale
- C$324,0002 bd2 ba-- sqft433 3rd St S, Kenora, ON P9N1J2For Sale

- C$469,9004 bd2 ba-- sqft401 3rd St S, Kenora, ON P9N1J2For Sale

- C$239,0001.13 Square Feet1319 Laurenson Ln, Kenora, ON P9N4C9Lot/Land
- C$29,9007,500 Square Feet123 Mikado Ave, Kenora, ON P9N3A8Lot/Land
- C$299,9002 bd1 ba-- sqft197 Scramble Ave, Kenora, ON P9N3H3For Sale
- C$419,0003 bd1 ba-- sqft817 2nd St S, Kenora, ON P9N1H6For Sale
Similar homes
- C$469,9004 bd2 ba-- sqft401 3rd St S, Kenora, ON P9N 1J2For SaleMLS ID #X13250664, RE/MAX NORTHWEST REALTY LTD.. TRREB
- C$495,0005 bd2 ba-- sqft527 2nd St S, Kenora, ON P9N 1G9For SaleMLS ID #X13556376, RE/MAX NORTHWEST REALTY LTD.. TRREB
- C$389,9003 bd1 ba-- sqft715 Saint Clair St, Kenora, ON P0X 1C0For Sale
 MLS ID #X13583432, RE/MAX NORTHWEST REALTY LTD.. TRREB
 - C$419,0003 bd1 ba-- sqft817 2nd St S, Kenora, ON P9N 1H6For Sale
 MLS ID #X13475438, RE/MAX NORTHWEST REALTY LTD.. TRREB
 - C$299,9002 bd1 ba-- sqft197 Scramble Ave, Kenora, ON P9N 3H3For SaleMLS ID #X13557648, RE/MAX NORTHWEST REALTY LTD.. TRREB
- C$325,0002 bd1 ba-- sqft520 Portage St, Kenora, ON P0X 1C0For SaleMLS ID #X13583244, RE/MAX NORTHWEST REALTY LTD.. TRREB
- C$289,9002 bd1 ba-- sqft528 8th St, Kenora, ON P0X 1C0For SaleMLS ID #X13568084, RE/MAX NORTHWEST REALTY LTD.. TRREB
- C$419,9003 bd2 ba-- sqft242 Longbow Lake Rd, Kenora, Unorganized, ON P0X 1H0For SaleMLS ID #X13481466, RE/MAX NORTHWEST REALTY LTD.. TRREB
