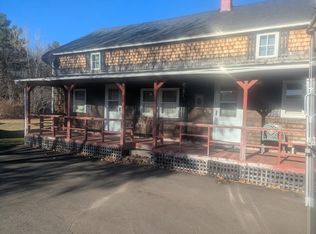
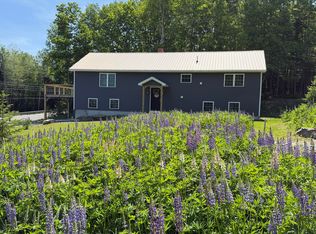
Three hilltop year-round camps, sunsets over Mount Katahdin, sprawling fields, a private pond and +/- 31 acres of privacy—16 Journeys Way offers a Maine compound built around gathering, recreation and room to spread out. Furnished and ready to show up! The property includes three separate camps, each with its own kitchen, woodstove, forced hot air furnace and electricity, served by a shared well and septic system. All three have metal roofs and are usable year-round. The main camp offers one bedroom, a loft that sleeps 4, one bathroom and a slab foundation. The two smaller camps each offer one bedroom and one bathroom. Three completely separate living spaces give flexibility for extended stays, rentals, visiting guests or a group getaway. Other improvements include a two-car garage built six years ago with automatic door openers and storage above, a 10' x 16' storage shed, several additional sheds and outbuildings, and a game pole. Year-round access is by a private road, and I-95 is about 7 minutes away for easy travel in and out. With open fields filled with apple trees, woods and a private pond, the land offers plenty of room for hunting, snowmobiling and outdoor recreation, or a quiet base for exploring the Katahdin region in every season. Properties with this much acreage, open land, mountain views and multiple ready-to-use camps are hard to find.
Active
$349,000
16 Journeys Way, Sherman, ME 04776
5beds
1,780sqft
Single Family Residence
Built in 1985
31 Acres Lot
$-- Zestimate®
$196/sqft
$-- HOA
What's special
Private pondSprawling fieldsMountain viewsSlab foundationOne bathroomGame poleMultiple ready-to-use camps
- 1 day
- 356
- 43
Zillow last checked:
Listing updated:
Listed by:
Listings Direct
Source: Maine Listings,MLS#: 1687089
Facts & features
Interior
Bedrooms & bathrooms
- Bedrooms: 5
- Bathrooms: 3
- Full bathrooms: 3
Bedroom 1
- Level: First
Bedroom 2
- Level: First
Bedroom 3
- Level: First
Bedroom 4
- Level: Second
Kitchen
- Level: First
Kitchen
- Level: First
Kitchen
- Level: First
Living room
- Level: First
Living room
- Level: First
Living room
- Level: First
Heating
- Direct Vent Heater, Forced Air, Wood Stove
Cooling
- Window Unit(s)
Appliances
- Included: Cooktop, Microwave, Electric Range, Gas Range, Refrigerator
Features
- 1st Floor Bedroom, Shower, Storage
- Flooring: Carpet, Laminate, Linoleum, Plank
- Basement: None,Crawl Space
- Number of fireplaces: 3
- Furnished: Yes
Interior area
- Total structure area: 1,780
- Total interior livable area: 1,780 sqft
- Finished area above ground: 1,780
- Finished area below ground: 0
Property
Parking
- Total spaces: 2
- Parking features: Gravel, 5 - 10 Spaces, On Site, Off Street, Garage Door Opener, Detached, Storage
- Garage spaces: 2
Features
- Patio & porch: Deck, Porch
- Has view: Yes
- View description: Fields, Mountain(s), Scenic, Trees/Woods
Lot
- Size: 31 Acres
- Features: Rural, Open Lot, Pasture, Right of Way, Rolling Slope, Wooded
Details
- Additional structures: Outbuilding, Shed(s)
- Parcel number: 16JourneysWaySherman04776
- Zoning: RURAL
- Other equipment: Internet Access Available, Satellite Dish
Construction
Type & style
- Home type: SingleFamily
- Architectural style: Camp,Cottage
- Property subtype: Single Family Residence
Materials
- Wood Frame, Shingle Siding, Wood Siding
- Foundation: Slab, Pillar/Post/Pier
- Roof: Metal
Condition
- Year built: 1985
Utilities & green energy
- Electric: On Site, Circuit Breakers, Underground
- Sewer: Private Sewer, Septic Tank, Shared Septic
- Water: Private
Green energy
- Energy efficient items: Ceiling Fans
Community & HOA
Location
- Region: Sherman
Financial & listing details
- Price per square foot: $196/sqft
- Annual tax amount: $4,152
- Date on market: 11/6/2026
- Electric utility on property: Yes
Estimated market value
Not available
Estimated sales range
Not available
Not available
Price history
| Date | Event | Price |
|---|---|---|
| 11/6/2026 | Listed for sale | $349,000$196/sqft |
Source:  Maine Listings #1687089 Report a problem | ||
Public tax history
Tax history is unavailable.
Monthly payment
Est. payment
Payment breakdown
Explore the cost of this home by adjusting the details. Changes won't be saved.Climate risks
Neighborhood: 04776

Similar homes
- $294,0004 bd2 ba1.8k sqft18 Hill Top Drive, Sherman, ME 04776Active

 MLS ID #1662571, Realty of Maine. Maine Listings
- $327,0005 bd2 ba2.2k sqft480 U.S. 2, Macwahoc Plt, ME 04451Active
 MLS ID #1686724, First Choice Real Estate. Maine Listings
- $375,0003 bd2 ba2.1k sqft166 Station Road, Sherman, ME 04776Active
 MLS ID #1658664, RE/MAX Innovative Properties. Maine Listings
- $354,9003 bd2 ba1.6k sqft197 Lawler Ridge Road, Herseytown Twp, ME 04777Active
 MLS ID #1683270, OwnerEntry.com. Maine Listings
- $374,9003 bd2 ba1.9k sqft11 E Shore Road, Benedicta Twp, ME 04733ActiveMLS ID #1683296, Keller Williams Realty. Maine Listings
- $199,0005 bd2 ba2.6k sqft31 Woodbridge Corner Road, Sherman, ME 04776ActiveMLS ID #1677439, Realty of Maine. Maine Listings
- $350,0005 bd2 ba2.4k sqft476 Dyer Brook Road, Dyer Brook, ME 04747ActiveMLS ID #1677245, Perrin Realty Inc.. Maine Listings
- $329,0002 bd1 ba896 sqft31 Crystal Lake Road, Hersey, ME 04765ActiveMLS ID #1683497, EXP Realty. Maine Listings
- $298,0004 bd2 ba2.4k sqft1218 Dyer Brook Road, Dyer Brook, ME 04747ActiveMLS ID #1684331, NextHome Experience. Maine Listings
- $424,9003 bd2 ba1.6k sqft533 Aroostook Scenic Highway, Moro Plt, ME 04780ActiveMLS ID #1654298, Realty of Maine. Maine Listings
- $269,0004 bd2 ba2.3k sqft573 Shin Pond Road, Patten, ME 04765ActiveMLS ID #1678178, First Choice Real Estate. Maine Listings
- $330,0004 bd2 ba980 sqft824 Shin Pond Road, Patten, ME 04765ActiveMLS ID #1672995, Realty of Maine. Maine Listings
- $420,0003 bd2 ba1.1k sqft55 Willigar Lane, Island Falls, ME 04747ActiveMLS ID #1674101, Realty of Maine. Maine Listings
- $257,7503 bd2 ba1.8k sqft526 Thompson Settlement Road, Oakfield, ME 04763ActiveMLS ID #1673212, First Choice Real Estate. Maine Listings
- $229,0003 bd2 ba2k sqft57 Owlsboro Road, Mount Chase, ME 04765ActiveMLS ID #1661048, Realty of Maine. Maine Listings
- $249,0005 bd4 ba2.2k sqft135 North Road, Patten, ME 04765ActiveMLS ID #1677394, Acres Away, Inc.. Maine Listings
- $199,0002 bd2 ba960 sqft919 Shin Pond Road, Mount Chase, ME 04765ActiveMLS ID #1681150, Acres Away, Inc.. Maine Listings
- $209,0003 bd-- ba1k sqft146 Thoroughfare Road, Island Falls, ME 04747ActiveMLS ID #1662002, First Choice Real Estate. Maine Listings
- $275,0002 bd1 ba956 sqft32 Crystal Lake Road, Hersey, ME 04780ActiveMLS ID #1658426, Realty of Maine. Maine Listings
