This 3-4 bedroom 2 bath ranch has had many upgrades in the recent past. Conveniently located near the center of the town of Sherman, Maine and just a mile from I-95. The 2 acre lot is well back from the main road. A nice single level living opportunity in the quaint little town of Sherman, Maine. An awesome value at current prices today. Abundant living space with more space available to use in the full basement. The current owners utilized 4 rooms as bedrooms. It is unknown what the original Sub Surface Waste Water Disposal System Design was when first installed. There is more research being done to hopefully confirm the original design flow capacity. The listing will be updated if and when there is more information available on the system. Here to help. Would love to schedule a showing today!
Active
Price cut: $2.5K (7/20)
$317,400
18 Hill Top Drive, Sherman, ME 04776
4beds
1,896sqft
:
Get pre-qualified$2,109/mo
Single Family Residence
Built in 1980
2.1 Acres Lot
$304,600 Zestimate®
$167/sqft
$-- HOA
What's special
- 67 days |
- 271 |
- 15 |
Zillow last checked:
Listing updated:
Listed by:
Realty of Maine
Source: Maine Listings,MLS#: 1662571
Facts & features
Interior
Bedrooms & bathrooms
- Bedrooms: 4
- Bathrooms: 2
- Full bathrooms: 2
Primary bedroom
- Level: First
- Area: 260 Square Feet
- Dimensions: 20 x 13
Bedroom 2
- Level: First
- Area: 130 Square Feet
- Dimensions: 13 x 10
Bedroom 3
- Level: Basement
- Area: 120 Square Feet
- Dimensions: 12 x 10
Bedroom 4
- Level: First
- Area: 121 Square Feet
- Dimensions: 11 x 11
Dining room
- Level: First
- Area: 224 Square Feet
- Dimensions: 16 x 14
Kitchen
- Level: First
- Area: 240 Square Feet
- Dimensions: 16 x 15
Living room
- Level: First
- Area: 228 Square Feet
- Dimensions: 19 x 12
Other
- Level: Basement
- Area: 256 Square Feet
- Dimensions: 16 x 16
Heating
- Forced Air
Cooling
- None
Appliances
- Included: Dishwasher, Dryer, Microwave, Electric Range, Refrigerator, Washer
Features
- 1st Floor Primary Bedroom w/Bath, Shower, Primary Bedroom w/Bath
- Flooring: Vinyl, Wood, Luxury Vinyl
- Basement: Interior Entry,Full
- Has fireplace: No
Interior area
- Total structure area: 1,896
- Total interior livable area: 1,896 sqft
- Finished area above ground: 1,896
- Finished area below ground: 0
Property
Parking
- Total spaces: 2
- Parking features: Gravel, 5 - 10 Spaces, On Site, Off Street
- Attached garage spaces: 2
Features
- Patio & porch: Deck, Porch
- Has view: Yes
- View description: Fields
Lot
- Size: 2.1 Acres
- Features: Near Turnpike/Interstate, Near Town, Rural, Level, Open Lot, Rolling Slope, Landscaped
Details
- Additional structures: Shed(s)
- Parcel number: SHENM16L023
- Zoning: Res
- Other equipment: Generator
Construction
Type & style
- Home type: SingleFamily
- Architectural style: Ranch
- Property subtype: Single Family Residence
Materials
- Wood Frame, Vinyl Siding
- Foundation: Poured Concrete
- Roof: Metal,Pitched
Condition
- Year built: 1980
Utilities & green energy
- Electric: On Site, Circuit Breakers, Generator Hookup
- Sewer: Private Sewer, Septic Tank
- Water: Private, Well
Community & HOA
Location
- Region: Sherman
Financial & listing details
- Price per square foot: $167/sqft
- Tax assessed value: $135,400
- Annual tax amount: $3,304
- Date on market: 5/17/2026
- Electric utility on property: Yes
- Road surface type: Gravel, Dirt
Estimated market value
$304,600
$289,000 - $320,000
$1,894/mo
Price history
| Date | Event | Price |
|---|---|---|
| 7/20/2026 | Price change | $317,400-0.8%$167/sqft |
Source:  Maine Listings #1662571 Report a problem Maine Listings #1662571 Report a problem | ||
| 6/25/2026 | Price change | $319,900-1.3%$169/sqft |
Source: Maine Listings #1662571 Report a problem | ||
| 6/6/2026 | Price change | $324,000-1.5%$171/sqft |
Source: Maine Listings #1662571 Report a problem | ||
| 5/17/2026 | Price change | $329,000+1.4%$174/sqft |
Source: Maine Listings #1662571 Report a problem | ||
| 5/12/2026 | Price change | $324,400-0.2%$171/sqft |
Source: Owner Report a problem | ||
| 5/5/2026 | Price change | $324,900-1.4%$171/sqft |
Source: Owner Report a problem | ||
| 4/16/2026 | Price change | $329,500-2.4%$174/sqft |
Source: Owner Report a problem | ||
| 3/31/2026 | Price change | $337,500-2%$178/sqft |
Source: Owner Report a problem | ||
| 3/20/2026 | Price change | $344,500-1.3%$182/sqft |
Source: Owner Report a problem | ||
| 3/1/2026 | Price change | $349,000-2.8%$184/sqft |
Source: Owner Report a problem | ||
| 2/12/2026 | Listed for sale | $359,000+490.9%$189/sqft |
Source: Owner Report a problem | ||
| 5/1/2019 | Sold | $60,750-3.4%$32/sqft |
Source: Maine Listings #1372654 Report a problem | ||
| 2/21/2019 | Price change | $62,900-10%$33/sqft |
Source: Patry Family Realty, Inc. #1372654 Report a problem | ||
| 1/23/2019 | Price change | $69,900-12.5%$37/sqft |
Source: Patry Family Realty, Inc. #1372654 Report a problem | ||
| 12/19/2018 | Price change | $79,900-11.1%$42/sqft |
Source: Patry Family Realty, Inc. #1372654 Report a problem | ||
| 11/15/2018 | Price change | $89,900-10%$47/sqft |
Source: Patry Family Realty, Inc. #1372654 Report a problem | ||
| 10/12/2018 | Price change | $99,900-6.6%$53/sqft |
Source: Patry Family Realty, Inc. #1372654 Report a problem | ||
| 9/5/2018 | Listed for sale | $107,000-2.7%$56/sqft |
Source: First Choice Real Estate #1369027 Report a problem | ||
| 6/12/2015 | Listing removed | $110,000$58/sqft |
Source: Rockwell Properties Report a problem | ||
| 8/14/2014 | Price change | $110,000-14.7%$58/sqft |
Source: Rockwell Properties #1098359 Report a problem | ||
| 6/21/2013 | Listed for sale | $129,000$68/sqft |
Source: Rockwell Properties #1098359 Report a problem | ||
Public tax history
| Year | Property taxes | Tax assessment |
|---|---|---|
| 2024 | $3,236 +32.8% | $135,400 |
| 2023 | $2,437 -18.2% | $135,400 |
| 2022 | $2,979 -4.8% | $135,400 |
| 2021 | $3,128 -7.6% | $135,400 |
| 2020 | $3,385 -7.4% | $135,400 -1.8% |
| 2019 | $3,654 +1.9% | $137,900 |
| 2018 | $3,585 +8.3% | $137,900 |
| 2017 | $3,310 +9.1% | $137,900 |
| 2016 | $3,034 +10% | $137,900 |
| 2015 | $2,758 | $137,900 |
| 2014 | $2,758 +2.6% | $137,900 |
| 2013 | $2,689 +2.6% | $137,900 |
| 2012 | $2,620 +12.5% | $137,900 +7.8% |
| 2011 | $2,328 | $127,900 |
Find assessor info on the county website
Monthly payment
Est. payment
Payment breakdown
Explore the cost of this home by adjusting the details. Changes won't be saved.Climate risks
Neighborhood: 04776
Nearby schools
GreatSchools rating
- 3/10Katahdin Elementary SchoolGrades: PK-5Distance: 4.2 mi
- 5/10Katahdin Middle/High SchoolGrades: 6-12Distance: 4.2 mi
- $111,500-- bd-- ba-- sqft30 Hill Top Dr, Sherman, ME 04776Off Market
- $228,7002 bd2 ba1.4k sqft23 Hill Top Dr, Sherman, ME 04776Off Market
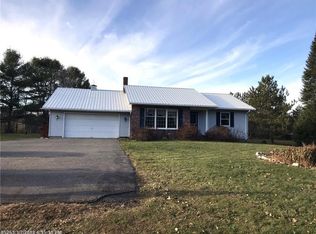
- $39,500-- bd-- ba-- sqft31 Hill Top Dr, Sherman, ME 04776Off Market
- $57,000-- bd-- ba-- sqft274 Main St, Sherman, ME 04776Off Market
- $129,800-- bd-- ba-- sqft270 Main St, Sherman, ME 04776Off Market
- $127,100-- bd-- ba-- sqft257 Main St, Sherman, ME 04776Off Market
- $84,900-- bd-- ba-- sqft289 Main St, Sherman, ME 04776Off Market
- $97,400-- bd-- ba-- sqft260 Main St, Sherman, ME 04776Off Market
A local agent can set up tours, give advice and negotiate with sellers.
Similar homes
- $375,0003 bd2 ba2k sqft166 Station Road, Sherman, ME 04776Active
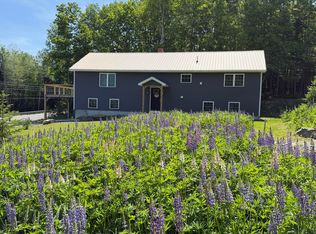
 MLS ID #1658664, RE/MAX Innovative Properties. Maine Listings
 - $185,0002 bd1 ba2.1k sqft33 Gardiner Street, Sherman, ME 04776Active
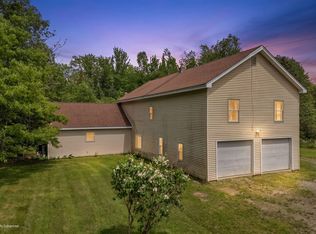 MLS ID #1667192, NextHome Experience. Maine Listings
 - $199,9004 bd2 ba1.7k sqft339 Station Road, Sherman, ME 04776Active
 MLS ID #1651887, Worth Clark, Inc.. Maine Listings
 - $281,0003 bd2 ba1.8k sqft526 Thompson Settlement Road, Oakfield, ME 04763Active
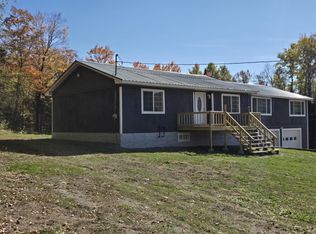 MLS ID #1673212, First Choice Real Estate. Maine Listings
 - $369,0004 bd2 ba2.5k sqft471 Crystal Road, Crystal, ME 04747ActiveMLS ID #1669033, First Choice Real Estate. Maine Listings
- $170,0004 bd2 ba1.6k sqft411 Station Road, Stacyville, ME 04777ActiveMLS ID #1635599, First Choice Real Estate. Maine Listings
- $239,9005 bd2 ba1.6k sqft8 Blakely Street, Stacyville, ME 04777ActiveMLS ID #1655103, First Choice Real Estate. Maine Listings
- $229,0003 bd2 ba2k sqft57 Owlsboro Road, Mount Chase, ME 04765ActiveMLS ID #1661048, Realty of Maine. Maine Listings
- $189,0003 bd2 ba1.5k sqft32 Willow Street, Patten, ME 04765ActiveMLS ID #1668778, Realty of Maine. Maine Listings
- $185,0003 bd1 ba1.4k sqft436 Station Road, Stacyville, ME 04777ActiveMLS ID #1661520, Realty of Maine. Maine Listings
- $215,0002 bd2 ba960 sqft919 Shin Pond Road, Mount Chase, ME 04765ActiveMLS ID #1653971, Acres Away, Inc.. Maine Listings
- $275,0002 bd1 ba1.4k sqft482 East shore Rd Road, T1 R5 WELS, ME 04459ActiveMLS ID #1651441, NextHome Experience. Maine Listings
- $199,9004 bd2 ba1.6k sqft96 Houlton Road, Island Falls, ME 04747ActiveMLS ID #1659341, United Country Lifestyle Properties of Maine. Maine Listings
- $275,0002 bd1 ba956 sqft32 Crystal Lake Road, Hersey, ME 04780ActiveMLS ID #1658426, Realty of Maine. Maine Listings
- $209,0003 bd-- ba1k sqft146 Thoroughfare Road, Island Falls, ME 04747ActiveMLS ID #1662002, First Choice Real Estate. Maine Listings
- $159,9003 bd2 ba1.4k sqft36 Sherman Street, Island Falls, ME 04747ActiveMLS ID #1635431, First Choice Real Estate. Maine Listings
- $159,9002 bd1 ba1.1k sqft20 Cleaves Street, Crystal, ME 04747ActiveMLS ID #1651901, Mooers Realty. Maine Listings
- $160,0003 bd1 ba1k sqft30 Spruce St, East Millinocket, ME 04430For Sale By Owner
