Seller offering to pay 5,000 toward closings costs! This 4-to-5-bedroom home with a 1.5 bath has been remodeled from top to bottom. All located in the recreational Snowmobiling, ATVing, Hunters paradise. New heating system, oil tank, water heater, Beautiful original wood floors, new Matthew Brother windows, new siding, new roof, update insulation when the new sheetrock and ceilings were done. To many updates to list. The home needs nothing.... in fact, it is being left fully furnished! Has 3 different heating systems, woodburning stove, baseboard heat, and electric fireplaces. Kitchen has new appliances, hickory cabinets and butcher block counter tops and bathrooms completely updated with top quality brands. Ample trailer parking as well. Don't miss out on this opportunity. See the video for all the details!
Active
$239,900
8 Blakely Street, Stacyville, ME 04777
5beds
1,622sqft
Single Family Residence
Built in 1954
0.25 Acres Lot
$228,800 Zestimate®
$148/sqft
$-- HOA
What's special
Woodburning stoveElectric fireplacesHickory cabinetsNew roofNew sidingBaseboard heatNew matthew brother windows
- 158 days |
- 106 |
- 4 |
Zillow last checked:
Listing updated:
Listed by:
First Choice Real Estate
Source: Maine Listings,MLS#: 1655103
Facts & features
Interior
Bedrooms & bathrooms
- Bedrooms: 5
- Bathrooms: 2
- Full bathrooms: 1
- 1/2 bathrooms: 1
Bedroom 1
- Features: Closet
- Level: First
- Area: 110 Square Feet
- Dimensions: 10 x 11
Bedroom 2
- Features: Built-in Features, Closet
- Level: Second
- Area: 70 Square Feet
- Dimensions: 7 x 10
Bedroom 3
- Features: Built-in Features, Closet
- Level: Second
- Area: 72 Square Feet
- Dimensions: 8 x 9
Bedroom 4
- Features: Built-in Features, Closet
- Level: Second
- Area: 132 Square Feet
- Dimensions: 11 x 12
Bedroom 5
- Level: Second
- Area: 96 Square Feet
- Dimensions: 8 x 12
Den
- Features: Heat Stove
- Level: First
- Area: 152 Square Feet
- Dimensions: 19 x 8
Dining room
- Level: First
- Area: 117 Square Feet
- Dimensions: 13 x 9
Kitchen
- Level: First
- Area: 169 Square Feet
- Dimensions: 13 x 13
Living room
- Level: First
- Area: 180 Square Feet
- Dimensions: 15 x 12
Mud room
- Level: First
- Area: 35 Square Feet
- Dimensions: 7 x 5
Heating
- Baseboard, Wood Stove
Cooling
- Window Unit(s)
Features
- Flooring: Wood
- Basement: Interior Entry,Full,Sump Pump,Unfinished
- Number of fireplaces: 1
- Furnished: Yes
Interior area
- Total structure area: 1,622
- Total interior livable area: 1,622 sqft
- Finished area above ground: 1,622
- Finished area below ground: 0
Property
Parking
- Parking features: Gravel, 1 - 4 Spaces, On Site
Lot
- Size: 0.25 Acres
- Features: Level, Landscaped
Details
- Parcel number: 8BlakelyStreetStacyville04447
- Zoning: Residential
Construction
Type & style
- Home type: SingleFamily
- Architectural style: Cape Cod
- Property subtype: Single Family Residence
Materials
- Wood Frame, Vinyl Siding
- Roof: Metal,Shingle
Condition
- Year built: 1954
Utilities & green energy
- Electric: Circuit Breakers
- Sewer: Private Sewer
- Water: Private, Well
Community & HOA
Location
- Region: Stacyville
Financial & listing details
- Price per square foot: $148/sqft
- Annual tax amount: $868
- Date on market: 3/23/2026
- Road surface type: Paved
Estimated market value
$228,800
$217,000 - $240,000
$2,237/mo
Price history
| Date | Event | Price |
|---|---|---|
| 3/23/2026 | Listed for sale | $239,900$148/sqft |
Source:  Maine Listings #1655103 Report a problem Maine Listings #1655103 Report a problem | ||
| 3/23/2026 | Listing removed | $239,900$148/sqft |
Source: Maine Listings #1638627 Report a problem | ||
| 11/28/2025 | Price change | $239,900-3.5%$148/sqft |
Source: Maine Listings #1638627 Report a problem | ||
| 9/26/2025 | Listed for sale | $248,500$153/sqft |
Source: Maine Listings #1638627 Report a problem | ||
Public tax history
Tax history is unavailable.
Monthly payment
Est. payment
Payment breakdown
Explore the cost of this home by adjusting the details. Changes won't be saved.Climate risks
Neighborhood: 04777
Nearby schools
GreatSchools rating
- 3/10Katahdin Elementary SchoolGrades: PK-5Distance: 1.8 mi
- 5/10Katahdin Middle/High SchoolGrades: 6-12Distance: 1.7 mi
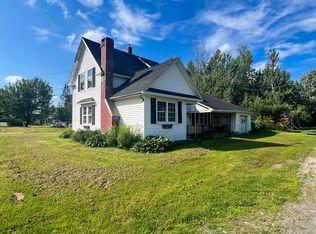
- $32,5003 bd2 ba1.5k sqft419 Station Rd, Stacyville, ME 04777Sold
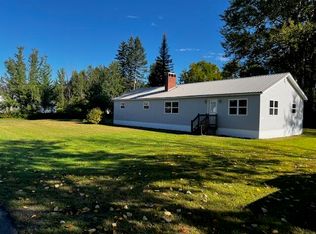
- $159,9004 bd2 ba1.6k sqft411 Station Rd, Stacyville, ME 04777For Sale
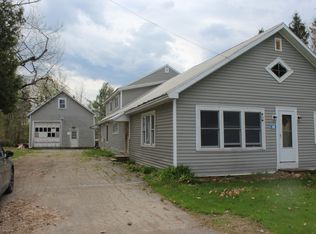
- $46,0005 bd3 ba2.5k sqft410 Station Rd, Stacyville, ME 04777Sold
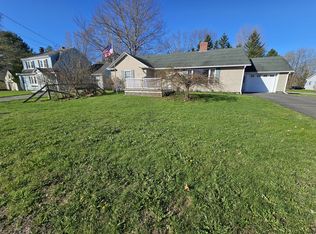
- $170,0003 bd1 ba1.4k sqft436 Station Rd, Stacyville, ME 04777For Sale
- $---- bd-- ba-- sqft442 Station Rd, Stacyville, ME 04777Off Market
- $63,6003 bd1 ba1k sqft445 Station Rd, Stacyville, ME 04777Off Market
- $149,0003 bd2 ba1.4k sqft452 Station Rd, Stacyville, ME 04777Off Market
- $14,5002 bd1 ba1.1k sqft453 Station Rd, Stacyville, ME 04777Sold
A local agent can set up tours, give advice and negotiate with sellers.
Similar homes
- $159,9004 bd2 ba1.6k sqft411 Station Road, Stacyville, ME 04777Active
 MLS ID #1635599, First Choice Real Estate. Maine Listings
 - $170,0003 bd1 ba1.4k sqft436 Station Road, Stacyville, ME 04777ActiveMLS ID #1661520, Realty of Maine. Maine Listings
- $194,9004 bd2 ba1.7k sqft339 Station Road, Sherman, ME 04776Active
 MLS ID #1651887, Worth Clark, Inc.. Maine Listings
 - $249,0005 bd4 ba2.2k sqft135 North Road, Patten, ME 04765Active
 MLS ID #1677394, Acres Away, Inc.. Maine Listings
 - $312,4004 bd2 ba1.8k sqft18 Hill Top Drive, Sherman, ME 04776ActiveMLS ID #1662571, Realty of Maine. Maine Listings
- $229,0003 bd2 ba2k sqft57 Owlsboro Road, Mount Chase, ME 04765ActiveMLS ID #1661048, Realty of Maine. Maine Listings
- $215,0002 bd2 ba960 sqft919 Shin Pond Road, Mount Chase, ME 04765ActiveMLS ID #1653971, Acres Away, Inc.. Maine Listings
- $169,0002 bd1 ba2.1k sqft33 Gardiner Street, Sherman, ME 04776ActiveMLS ID #1667192, NextHome Experience. Maine Listings
- $199,9004 bd2 ba1.6k sqft96 Houlton Road, Island Falls, ME 04747ActiveMLS ID #1659341, United Country Lifestyle Properties of Maine. Maine Listings
- $209,0003 bd-- ba1k sqft146 Thoroughfare Road, Island Falls, ME 04747ActiveMLS ID #1662002, First Choice Real Estate. Maine Listings
- $205,0003 bd-- ba1.2k sqft12 Frenchman's Cove Lane, Millinocket, ME 04462ActiveMLS ID #1676564, Realty of Maine. Maine Listings
- $281,0003 bd2 ba1.8k sqft526 Thompson Settlement Road, Oakfield, ME 04763ActiveMLS ID #1673212, First Choice Real Estate. Maine Listings
- $275,0002 bd1 ba956 sqft32 Crystal Lake Road, Hersey, ME 04780ActiveMLS ID #1658426, Realty of Maine. Maine Listings
- $310,0002 bd2 ba884 sqft55 Mcnelly Road, Island Falls, ME 04747ActiveMLS ID #1641591, Northern Maine Realty, Inc.. Maine Listings
- $159,9002 bd1 ba1.1k sqft20 Cleaves Street, Island Falls, ME 04747ActiveMLS ID #1651901, Mooers Realty. Maine Listings
