Welcome to this 4 bedroom, 4 bath single family home offering endless possibilities to truly make it your own. As you enter, you’re greeted by a welcoming living room, along with a versatile flex space featuring built ins—perfect for a home office or cozy reading nook. Down the hall are two comfortable bedrooms and a full bath. The open kitchen offers stainless steel appliances, generous counter space, and abundant storage, along with a convenient breakfast nook ideal for casual meals or quick snacks. The family room truly lives up to its name—a bright and spacious great room complete with skylights and a mini split for cooling during warm summer days. There’s ample space to expand a large dining table, making it the perfect spot for hosting family and friends. The primary suite is spacious and private, featuring a full bath and walk in closet. The lower level provides exceptional flexibility, including a rec room that has hosted many pool games, multiple workshop areas, a large utility room, a bonus room ideal for hobbies, crafting, or an office, and an additional good sized bedroom. The large attached garage offers efficient storage for vehicles and toys with convenient access to the home. Enjoy gardening? There’s a dedicated space ready for growing your favorites. Maintenance free siding adds peace of mind, and the North Shore location provides quick access to hiking, biking, fishing, snow sports, state parks, and, of course, Lake Superior. Call today to schedule your showing!
Pending
$275,000
16 Law Dr, Silver Bay, MN 55614
4beds
2,688sqft
:
Get pre-qualified$1,739/mo
Single Family Residence
Built in 1960
8,712 Square Feet Lot
$-- Zestimate®
$102/sqft
$-- HOA
What's special
Maintenance free sidingAbundant storageStainless steel appliancesAdditional good sized bedroomMultiple workshop areasConvenient breakfast nookGenerous counter space
- 90 days |
- 30 |
- 0 |
Zillow last checked:
Listing updated:
Listed by:
Lisa A Michalski 218-220-9453,
Edina Realty, Inc. - Duluth
Source: Lake Superior Area Realtors as distributed by MLS GRID,MLS#: 6124819
Facts & features
Interior
Bedrooms & bathrooms
- Bedrooms: 4
- Bathrooms: 4
- Full bathrooms: 2
- 3/4 bathrooms: 1
- 1/4 bathrooms: 1
- Main level bedrooms: 1
Rooms
- Room types: Family/Rec, Utility Room, Workshop
Primary bedroom
- Description: Spacious with walk-in closet, full bathroom
- Level: Main
- Area: 275.37 Square Feet
- Dimensions: 20.1 x 13.7
Bedroom
- Description: Laminate flooring, good size
- Level: Main
- Area: 111.1 Square Feet
- Dimensions: 10.1 x 11
Bedroom
- Description: Carpet
- Level: Main
- Area: 109 Square Feet
- Dimensions: 10 x 10.9
Bedroom
- Description: Large egress window
- Level: Basement
- Area: 177.84 Square Feet
- Dimensions: 17.1 x 10.4
Bonus room
- Description: Room for office, crafting, you decide!
- Level: Basement
- Area: 157.59 Square Feet
- Dimensions: 15.3 x 10.3
Family room
- Description: Gather for conversation, use for larger dining possibilities
- Level: Main
- Area: 364 Square Feet
- Dimensions: 28 x 13
Kitchen
- Description: Stainless steel appliances, ample counter space, and plenty of storage
- Level: Main
- Area: 114.13 Square Feet
- Dimensions: 11.3 x 10.1
Living room
- Description: Bay window, carpet
- Level: Main
- Area: 187.69 Square Feet
- Dimensions: 13.7 x 13.7
Other
- Description: Built-ins, could be sitting room or office
- Level: Main
- Area: 81 Square Feet
- Dimensions: 9 x 9
Other
- Description: Breakfast nook: opens to kitchen
- Level: Main
- Area: 71.71 Square Feet
- Dimensions: 7.1 x 10.1
Rec room
- Description: Numerous games of pool have been played here
- Level: Basement
- Area: 250.9 Square Feet
- Dimensions: 19.3 x 13
Utility room
- Description: Mechanicals, workshop area
- Level: Basement
- Area: 231.6 Square Feet
- Dimensions: 12 x 19.3
Heating
- Forced Air, Natural Gas
Cooling
- Ductless
Appliances
- Included: Dishwasher, Dryer, Freezer, Microwave, Range, Refrigerator, Washer
- Laundry: Main Level, Dryer Hook-Ups, Washer Hookup
Features
- Ceiling Fan(s), Vaulted Ceilings, Foyer-Entrance
- Flooring: Hardwood Floors
- Windows: Skylight(s), Wood Frames
- Basement: Full,Egress Windows,Finished,Partially Finished,Bedrooms,Family/Rec Room,Utility Room,Washer Hook-Ups,Dryer Hook-Ups
- Has fireplace: No
Interior area
- Total interior livable area: 2,688 sqft
- Finished area above ground: 1,640
- Finished area below ground: 1,048
Property
Parking
- Total spaces: 2
- Parking features: Concrete, Attached
- Attached garage spaces: 2
Features
- Has view: Yes
- View description: Typical
Lot
- Size: 8,712 Square Feet
- Dimensions: 61 x 133
- Features: Tree Coverage - Light
Details
- Parcel number: 22751028020
Construction
Type & style
- Home type: SingleFamily
- Architectural style: Traditional
- Property subtype: Single Family Residence
Materials
- Vinyl, Frame/Wood
- Foundation: Concrete Perimeter
- Roof: Asphalt Shingle
Condition
- New construction: No
- Year built: 1960
Utilities & green energy
- Electric: Minnesota Power
- Sewer: Public Sewer
- Water: Public
- Utilities for property: Cable, Fiber Optic
Community & HOA
HOA
- Has HOA: No
Location
- Region: Silver Bay
Financial & listing details
- Price per square foot: $102/sqft
- Tax assessed value: $283,100
- Annual tax amount: $3,156
- Date on market: 4/29/2026
- Cumulative days on market: 43 days
- Listing terms: Cash,Conventional
- Road surface type: Paved
Estimated market value
Not available
Estimated sales range
Not available
Not available
Price history
| Date | Event | Price |
|---|---|---|
| 7/10/2026 | Pending sale | $275,000$102/sqft |
Source:  Lake Superior Area Realtors as distributed by MLS GRID #6124819 Report a problem Lake Superior Area Realtors as distributed by MLS GRID #6124819 Report a problem | ||
| 5/26/2026 | Contingent | $275,000$102/sqft |
Source: Lake Superior Area Realtors as distributed by MLS GRID #6124819 Report a problem | ||
| 4/29/2026 | Listed for sale | $275,000$102/sqft |
Source: Lake Superior Area Realtors as distributed by MLS GRID #6124819 Report a problem | ||
Public tax history
| Year | Property taxes | Tax assessment |
|---|---|---|
| 2025 | $2,900 -5.3% | $262,029 +5.2% |
| 2024 | $3,062 -6.5% | $249,058 -4.8% |
| 2023 | $3,274 -2.9% | $261,529 +134.5% |
| 2022 | $3,370 +93.9% | $111,545 |
| 2021 | $1,738 -8.3% | $111,545 |
| 2020 | $1,896 -11.3% | $111,545 -17.7% |
| 2018 | $2,138 +10.4% | $135,500 -1% |
| 2017 | $1,937 +1176% | $136,900 -1% |
| 2016 | $152 -90% | $138,300 +14.7% |
| 2015 | $1,518 | $120,600 |
| 2014 | $1,518 +1.6% | -- |
| 2013 | $1,495 -3.6% | -- |
| 2012 | $1,551 | -- |
| 2011 | -- | -- |
| 2010 | $1,416 | -- |
Find assessor info on the county website
Monthly payment
Est. payment
Payment breakdown
Explore the cost of this home by adjusting the details. Changes won't be saved.Climate risks
Neighborhood: 55614
Nearby schools
GreatSchools rating
- 7/10William Kelley Elementary SchoolGrades: PK-5Distance: 0.6 mi
- 5/10Kelley SecondaryGrades: 6-12Distance: 0.6 mi
- $290,2005 bd2 ba2.1k sqft125 Edison Blvd, Silver Bay, MN 55614Off Market
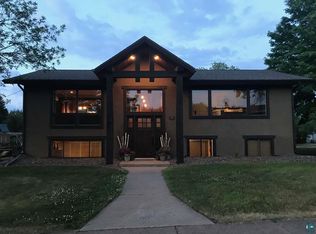
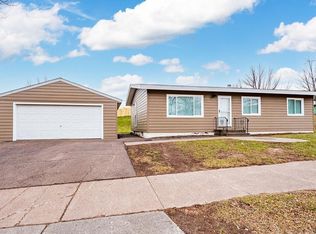
- $142,7003 bd2 ba864 sqft18 Law Dr, Silver Bay, MN 55614Off Market
- $200,0003 bd1 ba1k sqft15 Law Dr, Silver Bay, MN 55614Sold
- $180,0003 bd2 ba1k sqft20 Law Dr, Silver Bay, MN 55614Sold

- $198,0003 bd3 ba1.5k sqft19 Law Dr, Silver Bay, MN 55614Pending
- $149,9002 bd2 ba904 sqft22 Law Dr, Silver Bay, MN 55614Off Market
- $252,0003 bd2 ba1.2k sqft135 Edison Blvd, Silver Bay, MN 55614Sold
- $150,0003 bd1 ba1.1k sqft17 Law Dr, Silver Bay, MN 55614Sold
A local agent can set up tours, give advice and negotiate with sellers.
Similar homes
- $244,0005 bd2 ba2.1k sqft33 Evans Cr, Silver Bay, MN 55614For Sale
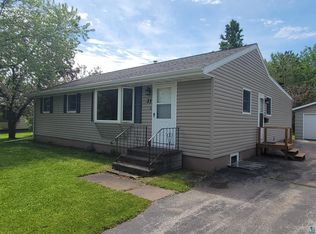 MLS ID #6126002, Terry Backlund, Backlund Realty LLC. Lake Superior Area Realtors as distributed by MLS GRID
 - $309,0004 bd2 ba1.9k sqft22 Marks Dr, Silver Bay, MN 55614For Sale
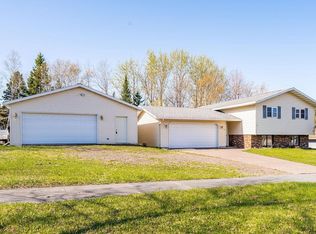 MLS ID #6125486, Gigi Maxwell, Legacy Real Estate Group LLC. Lake Superior Area Realtors as distributed by MLS GRID
 - $295,0003 bd2 ba1.9k sqft13 James Rd, Silver Bay, MN 55614For Sale
 MLS ID #6126595, Jon Chapek, Odyssey Real Estate Group. Lake Superior Area Realtors as distributed by MLS GRID
 - $335,0004 bd3 ba3k sqft56 Nelson Dr, Silver Bay, MN 55614For Sale
 MLS ID #6126136, Darcie Rae Novak, Thrive Realty - Duluth. Lake Superior Area Realtors as distributed by MLS GRID
 - $225,0003 bd1 ba2.2k sqft1500 Pennsylvania Ave, Beaver Bay, MN 55601For SaleMLS ID #6125899, Sue Bott, RE/MAX Professionals - Two Harbors. Lake Superior Area Realtors as distributed by MLS GRID
