Welcome to 16 Lynthwaite Farm Lane, nestled in the Village of Rocky Run, an 55+ community in North Wilmington. This exquisite home offers sophisticated, yet comfortable living with its 2+ bedrooms, 3.5 bathrooms, and over 3000 square feet of living space. As you step inside, you are greeted by the allure of hardwood floors that grace the majority of the main level, complemented by stylish paint and an abundance of recessed lighting thoughtfully integrated throughout the home. The living room boasts a vaulted ceiling and a cozy gas fireplace, seamlessly flowing into the formal dining room, which leads to the well-appointed kitchen. Here, wood cabinetry, Corian countertops, handmade Italian tile backsplash, stainless steel appliances, and a breakfast bar create an inviting space. Expanding beyond the kitchen, an extended family room offers more living space adjacent to the primary bedroom, where a vaulted ceiling, ceiling fan, and custom walk-in closet await. The fully renovated bathroom is a sanctuary of elegance, featuring stunning tile work, a glass shower door, and a double vanity. A stylish powder room with a pedestal sink and a conveniently located laundry room with above cabinetry complete the main level. Ascending to the upper level, you'll find a loft area and a generously sized second bedroom, accompanied by a lovely full bathroom with large vanity, linen closet and a shower/tub combination. The lower level has been recently finished to perfection, offering a recreation room, an additional bonus room or office, a full bathroom with a shower, a huge walk-in closet, and a thermostat-controlled wine room. Don't miss the chance to make this exceptional home your own!
Sold for $604,900
$604,900
16 Lynthwaite Farm Ln, Wilmington, DE 19803
2beds
3,385sqft
Condominium
Built in 2003
-- sqft lot
$787,300 Zestimate®
$179/sqft
$3,651 Estimated rent
Home value
$787,300
$685,000 - $913,000
$3,651/mo
Zestimate® history
Owner options
List your home for rent
$3,651/mo
Rent Zestimate®
Find your next renter with Zillow Rental Manager. Plus, with online applications, you can quickly screen prospective tenants – for free.
$3,651/mo
Rent Zestimate®
Refinance and save
$3,636/mo
Est. payment
Refinancing to a lower rate could help reduce your monthly payments and save thousands over the life of the loan.
$3,636/mo
Est. payment
Explore your selling options
Work with a Zillow partner agent
Leverage their expertise and Zillow's premium Showcase listings to get your home seen by more buyers.
Get startedList with your own agent
Get your home in front of millions of buyers by listing it on Zillow.
Learn how to do itSell it yourself
Take full control of how buyers see your home on Zillow by listing For Sale by Owner (FSBO).
List your homeWhat's special
Zillow last checked:
Listing updated:
Listed by:
Cathy Ortner 302-540-1425,
Compass,
Co-Listing Agent: Brian T George 302-981-7943,
Compass
Bought with:
Mark C Trimble, RS-0023178
Meyer & Meyer Realty
Source: Bright MLS,MLS#: DENC2059974
Facts & features
Interior
Bedrooms & bathrooms
- Bedrooms: 2
- Bathrooms: 4
- Full bathrooms: 3
- 1/2 bathrooms: 1
- Main level bathrooms: 2
- Main level bedrooms: 1
Rooms
- Room types: Living Room, Dining Room, Primary Bedroom, Bedroom 2, Kitchen, Family Room, Loft, Office, Recreation Room
Basement
- Area: 735
Heating
- Forced Air, Natural Gas
Cooling
- Central Air, Electric
Appliances
- Included: Microwave, Cooktop, Dishwasher, Double Oven, Oven, Stainless Steel Appliance(s), Water Heater, Washer, Dryer, Refrigerator, Gas Water Heater
- Laundry: Main Level
Features
- Attic, Built-in Features, Ceiling Fan(s), Combination Kitchen/Dining, Dining Area, Recessed Lighting, Pantry, Primary Bath(s), Walk-In Closet(s), Bathroom - Tub Shower, Wine Storage, Vaulted Ceiling(s), 9'+ Ceilings
- Flooring: Hardwood, Tile/Brick, Carpet, Wood
- Doors: Storm Door(s)
- Windows: Skylight(s)
- Basement: Partially Finished,Concrete,Sump Pump,Windows
- Number of fireplaces: 1
- Fireplace features: Gas/Propane, Mantel(s)
Interior area
- Total structure area: 3,385
- Total interior livable area: 3,385 sqft
- Finished area above ground: 2,650
- Finished area below ground: 735
Property
Parking
- Total spaces: 5
- Parking features: Garage Door Opener, Inside Entrance, Attached, Driveway
- Attached garage spaces: 2
- Uncovered spaces: 3
Accessibility
- Accessibility features: None
Features
- Levels: Two
- Stories: 2
- Pool features: None
Details
- Additional structures: Above Grade, Below Grade
- Parcel number: 06040.00001.C.0049
- Zoning: ST
- Special conditions: Standard
Construction
Type & style
- Home type: Condo
- Architectural style: Traditional
- Property subtype: Condominium
- Attached to another structure: Yes
Materials
- Brick
- Foundation: Concrete Perimeter
- Roof: Shingle
Condition
- New construction: No
- Year built: 2003
Utilities & green energy
- Electric: Circuit Breakers
- Sewer: Public Sewer
- Water: Public
Community & HOA
Community
- Condo and coop fee: $570 monthly
- Senior community: Yes
- Subdivision: Village Of Rocky R
HOA
- Has HOA: No
- Amenities included: Clubhouse, Common Grounds
- Services included: Common Area Maintenance, Snow Removal, Management, Trash, Maintenance Structure, Sewer, Water
- HOA name: Penco
Location
- Region: Wilmington
Financial & listing details
- Price per square foot: $179/sqft
- Tax assessed value: $129,600
- Annual tax amount: $4,709
- Date on market: 4/26/2024
- Listing agreement: Exclusive Right To Sell
- Inclusions: Wine Cooler, Hunter Douglas Silhouettes, Primary Bedroom Blackout Shade, Retractable Screen Door On Door To Garage, Primary Bedroom Tv Bracket, Garage Refrigerator And Freezer, Garage Storage Cabinets, Blink Door Bell, 2 Window Seat Cushions, Speakers In Family Room Wall And Living Room Ceiling.
- Exclusions: Personal Property, Artwork.
- Ownership: Fee Simple
Price history
| Date | Event | Price |
|---|---|---|
| 6/27/2024 | Sold | $604,900+0.8%$179/sqft |
Source:  Bright MLS #DENC2059974 Report a problem Bright MLS #DENC2059974 Report a problem | ||
| 5/1/2024 | Pending sale | $599,900$177/sqft |
Source: Bright MLS #DENC2059974 Report a problem | ||
| 4/26/2024 | Listed for sale | $599,900$177/sqft |
Source: Bright MLS #DENC2059974 Report a problem | ||
Public tax history
Tax history is unavailable.
Neighborhood: 19803
Nearby homes
- $555,0002 bd3 ba2.5k sqft10 Lynthwaite Farm Ln, Wilmington, DE 19803Sold
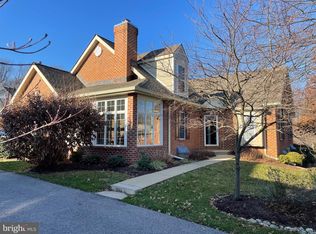
- $606,0002 bd3 ba2.5k sqft26 Lynthwaite Farm Ln, Wilmington, DE 19803Sold

- $580,0002 bd3 ba2.5k sqft7 Lynthwaite Farm Ln, Wilmington, DE 19803Sold
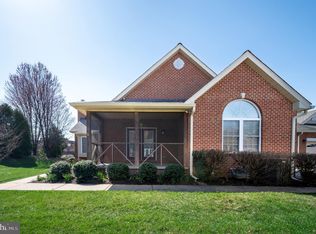
- $586,0002 bd2 ba2.5k sqft97 Lynthwaite Farm Rd, Wilmington, DE 19803Off Market
- $550,1002 bd2 ba2.5k sqft121 Lynthwaite Farm Rd, Wilmington, DE 19803Off Market
- $584,1002 bd2 ba2.5k sqft60 Lynthwaite Farm Rd, Wilmington, DE 19803Off Market
- $543,8002 bd2 ba2.5k sqft98 Lynthwaite Farm Rd, Wilmington, DE 19803Off Market
- $569,4002 bd3 ba2.5k sqft1 Lynthwaite Farm Ln, Wilmington, DE 19803Off Market
Nearby schools
GreatSchools rating
- 9/10Hanby Elementary SchoolGrades: K-5Distance: 1.5 mi
- 5/10Springer Middle SchoolGrades: 6-8Distance: 1.1 mi
- 7/10Concord High SchoolGrades: 9-12Distance: 2 mi
Schools provided by the listing agent
- District: Brandywine
Source: Bright MLS. This data may not be complete. We recommend contacting the local school district to confirm school assignments for this home.
Get a cash offer in 3 minutes
Find out how much your home could sell for in as little as 3 minutes with a no-obligation cash offer.
Estimated market value
$787,300
Get a cash offer in 3 minutes
Find out how much your home could sell for in as little as 3 minutes with a no-obligation cash offer.
Estimated market value
$787,300
- Delaware
- New Castle County
- Wilmington
- 19803
- 16 Lynthwaite Farm Ln
Nearby cities
Nearby neighborhoods
Nearby zip codes
Other Wilmington Topics
