Arguably one of the best locations in the highly desirable Village of Rocky Run with a rare private driveway and a private screened porch overlooking the preserve and pond. This exceptional 2-bedroom/2.5 bath plus den home lives effortlessly on one level yet offers a separate bedroom, full bath and loft space on the second level. The main level features a bright and airy living room with vaulted ceilings and a gas fireplace that flows seamlessly to the dining and kitchen space. The gourmet kitchen features white cabinets, undermount lighting, electric cooktop, wall oven and plenty of space for counter seating and entertaining. Around the corner from the kitchen is a restful family room with sliding glass door to the screened-in porch with porcelain tile and a built in water feature - an idyllic spot for tranquility and relaxation. Also on the main level is the primary suite with vaulted ceilings, half circle window with custom window treatment, spacious walk-in closet and full bath with double sinks and walk-in shower. A laundry room w/ tub sink, powder room, and access to the two-car garage complete the main level. The upper level includes an additional bedroom, a full bath, and a flex loft space with skylight—perfect for a home office or quiet retreat. A huge unfinished basement offers space for future expansion or ample storage. Additional features include: hardwood floors throughout the entire home except family room, oak staircase, solid core interior doors, new roof/gutters (2017), and new water heater & sump pump (2017). This property captures the best of North Wilmington while being centrally located on Concord Pike with shopping, dining, and highways just minutes away. A rare find in the Village of Rocky Run!
Sold for $606,000
$606,000
26 Lynthwaite Farm Ln, Wilmington, DE 19803
2beds
2,525sqft
Condominium
Built in 2004
-- sqft lot
$-- Zestimate®
$240/sqft
$3,419 Estimated rent
Home value
Not available
Estimated sales range
Not available
$3,419/mo
Zestimate® history
Owner options
List your home for rent
$3,419/mo
Rent Zestimate®
Find your next renter with Zillow Rental Manager. Plus, with online applications, you can quickly screen prospective tenants – for free.
$3,419/mo
Rent Zestimate®
Refinance and save
$3,626/mo
Est. payment
Refinancing to a lower rate could help reduce your monthly payments and save thousands over the life of the loan.
$3,626/mo
Est. payment
Explore your selling options
Work with a Zillow partner agent
Leverage their expertise and Zillow's premium Showcase listings to get your home seen by more buyers.
Get startedList with your own agent
Get your home in front of millions of buyers by listing it on Zillow.
Learn how to do itSell it yourself
Take full control of how buyers see your home on Zillow by listing For Sale by Owner (FSBO).
List your homeWhat's special
Gas fireplaceOak staircaseSolid core interior doorsSpacious walk-in closetElectric cooktopWall ovenPrivate driveway
Zillow last checked:
Listing updated:
Listed by:
Tom Desper 302-357-7281,
Compass,
Listing Team: The Mottola Group
Bought with:
Carol Dehorty, RA-0002001
Long & Foster Real Estate, Inc.
Source: Bright MLS,MLS#: DENC2095976
Facts & features
Interior
Bedrooms & bathrooms
- Bedrooms: 2
- Bathrooms: 3
- Full bathrooms: 2
- 1/2 bathrooms: 1
- Main level bathrooms: 2
- Main level bedrooms: 1
Rooms
- Room types: Living Room, Dining Room, Primary Bedroom, Bedroom 2, Kitchen, Den, Loft
Primary bedroom
- Level: Main
- Area: 210 Square Feet
- Dimensions: 14 X 15
Bedroom 2
- Level: Upper
- Area: 240 Square Feet
- Dimensions: 16 X 15
Den
- Level: Main
- Area: 165 Square Feet
- Dimensions: 15 X 11
Dining room
- Level: Main
- Area: 143 Square Feet
- Dimensions: 13 X 11
Kitchen
- Level: Main
- Area: 150 Square Feet
- Dimensions: 10 X 15
Living room
- Level: Main
- Area: 196 Square Feet
- Dimensions: 14 X 14
Loft
- Level: Upper
- Area: 240 Square Feet
- Dimensions: 16 X 15
Heating
- Forced Air, Natural Gas
Cooling
- Central Air, Electric
Appliances
- Included: Microwave, Cooktop, Dishwasher, Dryer, Washer, Refrigerator, Oven, Gas Water Heater
- Laundry: Main Level
Features
- Bathroom - Walk-In Shower, Bathroom - Tub Shower, Ceiling Fan(s), Entry Level Bedroom, Family Room Off Kitchen, Open Floorplan, Kitchen - Gourmet, Pantry, Primary Bath(s), Recessed Lighting, Walk-In Closet(s), Vaulted Ceiling(s)
- Flooring: Hardwood, Carpet, Wood
- Doors: Six Panel
- Windows: Double Pane Windows, Skylight(s)
- Basement: Concrete,Sump Pump
- Number of fireplaces: 1
- Fireplace features: Gas/Propane, Mantel(s)
Interior area
- Total structure area: 2,525
- Total interior livable area: 2,525 sqft
- Finished area above ground: 2,525
- Finished area below ground: 0
Property
Parking
- Total spaces: 7
- Parking features: Garage Faces Side, Garage Door Opener, Inside Entrance, Asphalt, Attached, Driveway
- Attached garage spaces: 2
- Uncovered spaces: 5
Accessibility
- Accessibility features: None
Features
- Levels: Two
- Stories: 2
- Patio & porch: Porch, Screened
- Exterior features: Street Lights
- Pool features: None
- Has view: Yes
- View description: Trees/Woods, Pond
- Has water view: Yes
- Water view: Pond
Details
- Additional structures: Above Grade, Below Grade
- Parcel number: 06040.00001.C.0051
- Zoning: ST
- Special conditions: Standard
Construction
Type & style
- Home type: Condo
- Architectural style: Traditional
- Property subtype: Condominium
- Attached to another structure: Yes
Materials
- Brick, Vinyl Siding
- Foundation: Concrete Perimeter
- Roof: Architectural Shingle,Pitched
Condition
- New construction: No
- Year built: 2004
Utilities & green energy
- Electric: 200+ Amp Service, Circuit Breakers
- Sewer: Public Sewer
- Water: Public
Community & HOA
Community
- Security: Security System
- Condo and coop fee: $586 monthly
- Senior community: Yes
- Subdivision: Village Of Rocky R
HOA
- Has HOA: No
- Amenities included: Clubhouse
- Services included: Common Area Maintenance, Trash, Snow Removal, Water, Sewer, Maintenance Grounds
- HOA name: Village Of Rocky Run Condominium Association
Location
- Region: Wilmington
Financial & listing details
- Price per square foot: $240/sqft
- Tax assessed value: $544,600
- Annual tax amount: $4,914
- Date on market: 2/5/2026
- Listing agreement: Exclusive Right To Sell
- Listing terms: Conventional,Cash
- Inclusions: All Appliances (as-is), Pool Table, Desks And Storage Cabinets In Loft
- Exclusions: Furnishings On Main Level
- Ownership: Condominium
Price history
| Date | Event | Price |
|---|---|---|
| 3/13/2026 | Sold | $606,000+3.1%$240/sqft |
Source:  Bright MLS #DENC2095976 Report a problem Bright MLS #DENC2095976 Report a problem | ||
| 2/7/2026 | Pending sale | $587,500$233/sqft |
Source: Bright MLS #DENC2095976 Report a problem | ||
| 2/5/2026 | Listed for sale | $587,500+46.8%$233/sqft |
Source: Bright MLS #DENC2095976 Report a problem | ||
| 2/20/2004 | Sold | $400,145$158/sqft |
Source: Public Record Report a problem | ||
Public tax history
| Year | Property taxes | Tax assessment |
|---|---|---|
| 2025 | -- | $544,600 +363.1% |
| 2024 | $4,644 +8.7% | $117,600 |
| 2023 | $4,273 -1.2% | $117,600 |
| 2022 | $4,325 +0.1% | $117,600 |
| 2021 | $4,322 0% | $117,600 |
| 2020 | $4,323 +0.1% | $117,600 |
| 2019 | $4,317 +5.5% | $117,600 |
| 2017 | $4,091 +14.9% | $117,600 |
| 2016 | $3,560 | $117,600 |
| 2015 | $3,560 +9.6% | $117,600 |
| 2014 | $3,247 | $117,600 |
| 2013 | -- | $117,600 |
| 2012 | -- | $117,600 |
| 2011 | -- | $117,600 |
| 2010 | -- | $117,600 |
| 2009 | -- | $117,600 |
| 2008 | -- | $117,600 |
| 2007 | -- | $117,600 -16.4% |
| 2006 | -- | $140,700 -5.7% |
| 2005 | -- | $149,200 |
| 2004 | -- | $149,200 +597.2% |
| 2003 | -- | $21,400 |
| 2002 | -- | $21,400 |
| 2001 | -- | $21,400 |
Find assessor info on the county website
Neighborhood: 19803
Nearby homes
- $604,9002 bd4 ba3.3k sqft16 Lynthwaite Farm Ln, Wilmington, DE 19803Sold

- $555,0002 bd3 ba2.5k sqft10 Lynthwaite Farm Ln, Wilmington, DE 19803Sold
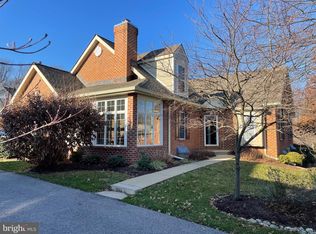
- $100-- bd-- ba-- sqftOfc Concord Pike, Wilmington, DE 19803Off Market
- $580,0002 bd3 ba2.5k sqft7 Lynthwaite Farm Ln, Wilmington, DE 19803Sold
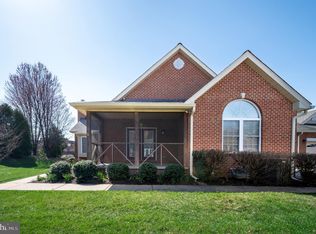
- $586,0002 bd2 ba2.5k sqft97 Lynthwaite Farm Rd, Wilmington, DE 19803Off Market
- $550,1002 bd2 ba2.5k sqft121 Lynthwaite Farm Rd, Wilmington, DE 19803Off Market
- $586,1002 bd2 ba2.5k sqft60 Lynthwaite Farm Rd, Wilmington, DE 19803Off Market
- $543,8002 bd2 ba2.5k sqft98 Lynthwaite Farm Rd, Wilmington, DE 19803Off Market
Nearby schools
GreatSchools rating
- 9/10Hanby Elementary SchoolGrades: K-5Distance: 1.5 mi
- 5/10Springer Middle SchoolGrades: 6-8Distance: 1.1 mi
- 7/10Concord High SchoolGrades: 9-12Distance: 2 mi
Schools provided by the listing agent
- District: Brandywine
Source: Bright MLS. This data may not be complete. We recommend contacting the local school district to confirm school assignments for this home.


Get pre-qualified for a loan
At Zillow Home Loans, we can pre-qualify you in as little as 5 minutes with no impact to your credit score.An equal housing lender. NMLS #10287.
- Delaware
- New Castle County
- Wilmington
- 19803
- 26 Lynthwaite Farm Ln
