This exquisite residence boasts a charming Carriage House architectural style. Step inside to discover fresh paint and brand new carpet in this pristine home offering 2,500 sq. ft. of living space with a layout that perfectly balances comfort and functionality. The interior features a harmonious blend of hardwood flooring and carpet, creating an inviting and cozy ambience throughout with loads of natural light. The gourmet kitchen updated in 2023 is a chef's delight, equipped with lots of beautiful white cabinetry, quartz countertops, stylish tile backsplash and modern stainless amenities seamlessly flowing from the living and dining rooms, ideal for entertaining or relaxing. Enjoy the convenience of an entry-level bedroom with a primary bath, complete with a stall shower, and walk-in closet. The upper level encompasses a spacious loft area plus 2nd bedroom and full bath. Step outside to your enclosed porch, a perfect spot for morning coffee or evening relaxation. This exceptional property is in excellent condition and ready for you to make it your own. Don’t miss the opportunity to enjoy a lifestyle of comfort and community in this beautiful home in a superb location!
Sold for $580,000
$580,000
7 Lynthwaite Farm Ln, Wilmington, DE 19803
2beds
2,525sqft
Single Family Residence
Built in 2003
-- sqft lot
$593,300 Zestimate®
$230/sqft
$2,724 Estimated rent
Home value
$593,300
$534,000 - $664,000
$2,724/mo
Zestimate® history
Owner options
List your home for rent
$2,724/mo
Rent Zestimate®
Find your next renter with Zillow Rental Manager. Plus, with online applications, you can quickly screen prospective tenants – for free.
$2,724/mo
Rent Zestimate®
Refinance and save
$4,101/mo
Est. payment
Refinancing to a lower rate could help reduce your monthly payments and save thousands over the life of the loan.
$4,101/mo
Est. payment
Explore your selling options
Work with a Zillow partner agent
Leverage their expertise and Zillow's premium Showcase listings to get your home seen by more buyers.
Get startedList with your own agent
Get your home in front of millions of buyers by listing it on Zillow.
Learn how to do itSell it yourself
Take full control of how buyers see your home on Zillow by listing For Sale by Owner (FSBO).
List your homeWhat's special
Modern stainless amenitiesSpacious loft areaCarriage house architectural styleLoads of natural lightPrimary bathWalk-in closetHardwood flooring
Zillow last checked:
Listing updated:
Listed by:
Rose Bloom 302-690-3298,
Long & Foster Real Estate, Inc.,
Listing Team: Team Wilson
Bought with:
Michele Colavecchi Lawless, RS-331480
RE/MAX Associates-Wilmington
Source: Bright MLS,MLS#: DENC2078916
Facts & features
Interior
Bedrooms & bathrooms
- Bedrooms: 2
- Bathrooms: 3
- Full bathrooms: 2
- 1/2 bathrooms: 1
- Main level bathrooms: 2
- Main level bedrooms: 1
Rooms
- Room types: Living Room, Dining Room, Primary Bedroom, Bedroom 2, Kitchen, Family Room, Laundry, Loft
Primary bedroom
- Level: Main
- Area: 240 Square Feet
- Dimensions: 15 x 16
Bedroom 2
- Level: Upper
- Area: 234 Square Feet
- Dimensions: 18 x 13
Dining room
- Level: Main
- Area: 144 Square Feet
- Dimensions: 12 x 12
Family room
- Level: Main
- Area: 176 Square Feet
- Dimensions: 16 x 11
Kitchen
- Level: Main
- Area: 150 Square Feet
- Dimensions: 10 x 15
Laundry
- Level: Main
- Area: 78 Square Feet
- Dimensions: 6 x 13
Living room
- Level: Main
- Area: 225 Square Feet
- Dimensions: 15 x 15
Loft
- Level: Upper
- Area: 210 Square Feet
- Dimensions: 14 x 15
Screened porch
- Level: Main
- Area: 120 Square Feet
- Dimensions: 15 x 8
Heating
- Forced Air, Natural Gas
Cooling
- Central Air, Electric
Appliances
- Included: Gas Water Heater
- Laundry: Main Level, Laundry Room
Features
- Bathroom - Stall Shower, Bathroom - Tub Shower, Ceiling Fan(s), Combination Dining/Living, Entry Level Bedroom, Family Room Off Kitchen, Floor Plan - Traditional, Kitchen - Gourmet, Primary Bath(s), Recessed Lighting, Walk-In Closet(s)
- Flooring: Hardwood, Carpet, Ceramic Tile, Wood
- Basement: Unfinished
- Number of fireplaces: 1
- Fireplace features: Gas/Propane
Interior area
- Total structure area: 2,525
- Total interior livable area: 2,525 sqft
- Finished area above ground: 2,525
- Finished area below ground: 0
Property
Parking
- Total spaces: 2
- Parking features: Inside Entrance, Garage Door Opener, Attached, Driveway
- Attached garage spaces: 2
- Has uncovered spaces: Yes
Accessibility
- Accessibility features: None
Features
- Levels: One and One Half
- Stories: 1.5
- Patio & porch: Enclosed, Porch, Screened Porch
- Pool features: None
Details
- Additional structures: Above Grade, Below Grade
- Parcel number: 06040.00001.C.0003
- Zoning: ST
- Special conditions: Standard
Construction
Type & style
- Home type: SingleFamily
- Architectural style: Carriage House
- Property subtype: Single Family Residence
- Attached to another structure: Yes
Materials
- Brick
- Foundation: Concrete Perimeter
Condition
- Excellent
- New construction: No
- Year built: 2003
Utilities & green energy
- Sewer: Public Sewer
- Water: Public
Community & HOA
Community
- Senior community: Yes
- Subdivision: Village Of Rocky R
HOA
- Has HOA: Yes
- Amenities included: Clubhouse
- Services included: All Ground Fee, Common Area Maintenance, Maintenance Grounds, Snow Removal, Trash, Sewer, Water
- HOA fee: $605 monthly
Location
- Region: Wilmington
Financial & listing details
- Price per square foot: $230/sqft
- Tax assessed value: $117,600
- Annual tax amount: $4,229
- Date on market: 4/2/2025
- Listing agreement: Exclusive Right To Sell
- Ownership: Fee Simple
Price history
| Date | Event | Price |
|---|---|---|
| 5/15/2025 | Sold | $580,000+0.2%$230/sqft |
Source:  Bright MLS #DENC2078916 Report a problem Bright MLS #DENC2078916 Report a problem | ||
| 4/4/2025 | Pending sale | $579,000$229/sqft |
Source: Bright MLS #DENC2078916 Report a problem | ||
| 4/2/2025 | Listed for sale | $579,000$229/sqft |
Source: Bright MLS #DENC2078916 Report a problem | ||
Public tax history
Tax history is unavailable.
Neighborhood: 19803
Nearby homes
- $555,0002 bd3 ba2.5k sqft10 Lynthwaite Farm Ln, Wilmington, DE 19803Sold
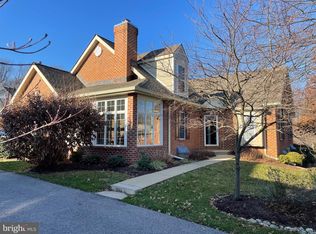
- $604,9002 bd4 ba3.3k sqft16 Lynthwaite Farm Ln, Wilmington, DE 19803Sold

- $490,0002 bd3 ba3.2k sqft133 Lynthwaite Farm Ln, Wilmington, DE 19803Sold
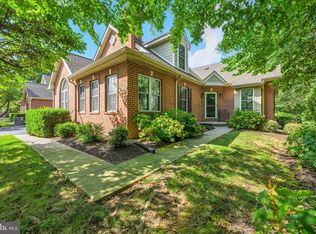
- $606,0002 bd3 ba2.5k sqft26 Lynthwaite Farm Ln, Wilmington, DE 19803Sold

- $575,0002 bd3 ba2.5k sqft129 Lynthwaite Farm Ln, Wilmington, DE 19803Sold
- $99,100-- bd-- ba-- sqft200 Lynthwaite Farm Ln, Wilmington, DE 19803Off Market
- $540,0002 bd3 ba2.5k sqft123 Lynthwaite Farm Ln #35, Wilmington, DE 19803Sold
- $582,5002 bd3 ba2.5k sqft106 Lynthwaite Farm Ln, Wilmington, DE 19803Sold
Nearby schools
GreatSchools rating
- 9/10Hanby Elementary SchoolGrades: K-5Distance: 1.4 mi
- 5/10Springer Middle SchoolGrades: 6-8Distance: 1 mi
- 7/10Concord High SchoolGrades: 9-12Distance: 2 mi
Schools provided by the listing agent
- District: Brandywine
Source: Bright MLS. This data may not be complete. We recommend contacting the local school district to confirm school assignments for this home.
Get a cash offer in 3 minutes
Find out how much your home could sell for in as little as 3 minutes with a no-obligation cash offer.
Estimated market value
$593,300
Get a cash offer in 3 minutes
Find out how much your home could sell for in as little as 3 minutes with a no-obligation cash offer.
Estimated market value
$593,300
- Delaware
- New Castle County
- Wilmington
- 19803
- 7 Lynthwaite Farm Ln
Nearby cities
Nearby neighborhoods
Nearby zip codes
Other Wilmington Topics
