Skip main navigation
Sold for $582,500
  • $582,500

    106 Lynthwaite Farm Ln, Wilmington, DE 19803

    2beds
    2,525sqft
    Condominium
    Built in 1999
    -- sqft lot
    $630,500 Zestimate®
    $231/sqft
    $3,325 Estimated rent

    Home value

    $630,500

    $555,000 - $725,000

    $3,325/mo

    Zestimate® history
    Loading
    Loading...

    Owner options

    List your home for rent

    $3,325/mo

    Rent Zestimate®

    Find your next renter with Zillow Rental Manager. Plus, with online applications, you can quickly screen prospective tenants – for free.

    Learn more

    $3,325/mo

    Rent Zestimate®

    Refinance and save

    $3,501/mo

    Est. payment

    Refinancing to a lower rate could help reduce your monthly payments and save thousands over the life of the loan.

    See today's rates

    $3,501/mo

    Est. payment

    Explore your selling options

    Work with a Zillow partner agent

    Leverage their expertise and Zillow's premium Showcase listings to get your home seen by more buyers.

    Get started

    List with your own agent

    Get your home in front of millions of buyers by listing it on Zillow.

    Learn how to do it

    Sell it yourself

    Take full control of how buyers see your home on Zillow by listing For Sale by Owner (FSBO).

    List your home

    What's special

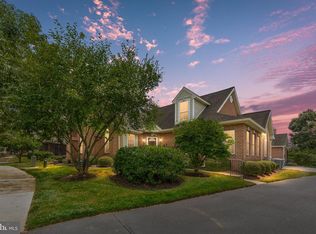
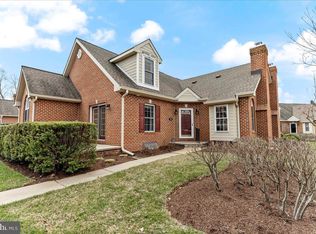
    Welcome to 106 Lynthwaite Farm Lane, nestled in the highly sought-after 55+ community of the Village of Rocky Run in North Wilmington. As you step inside, you are greeted by the warmth of Brazilian hardwood flooring that seamlessly flows throughout the main living areas. The expansive living room with a gas fireplace flows into the dining area and kitchen. The den features French doors that open to the stunning enclosed sunroom, adorned with premium Anderson windows, which invite you to bask in natural light while enjoying year-round. The heart of this home is the kitchen, featuring white cabinetry, durable Corian countertops, and newer gas range. A convenient half-bath and spacious main level laundry room ensure that comfort and practicality are at the forefront of this home's design. The primary suite offers generous space, a walk-in closet, and an ensuite bathroom with new glass doors. Upstairs, the second bedroom is equally spacious and perfect for accommodating guests. The loft is a versatile space perfect for a home office or second living room and an additional full bathroom completes the upper level. The Village of Rocky Run makes it easy for you to get your steps in, offering sidewalks throughout the community and located near Brandywine Creek State Park. Don't miss the opportunity to experience this lifestyle of ease!

    Zillow last checked:

    Listing updated:

    Listed by:

    Cathy Ortner 302-540-1425,

    Compass,

    Co-Listing Agent: Brian T George 302-981-7943,

    Compass

    Bought with:

    Kyle Mayhew, R3-0013118

    RE/MAX Edge

    Source: Bright MLS,MLS#: DENC2068216MLS Logo

    Facts & features

    Interior

    Bedrooms & bathrooms
    • Bedrooms: 2
    • Bathrooms: 3
    • Full bathrooms: 2
    • 1/2 bathrooms: 1
    • Main level bathrooms: 2
    • Main level bedrooms: 1
    Rooms
    • Room types: Primary Bedroom, Bedroom 2, Kitchen, Den, Sun/Florida Room, Great Room, Loft, Bathroom 2, Primary Bathroom, Half Bath
    Basement
    • Area: 0
    Heating
    • Forced Air, Natural Gas
    Cooling
    • Central Air, Electric
    Appliances
    • Included: Microwave, Oven/Range - Gas, Dishwasher, Refrigerator, Washer, Dryer, Gas Water Heater
    • Laundry: Main Level
    Features
    • Bathroom - Stall Shower, Ceiling Fan(s), Combination Dining/Living, Entry Level Bedroom, Open Floorplan, Primary Bath(s), Walk-In Closet(s), Vaulted Ceiling(s)
    • Flooring: Hardwood, Tile/Brick, Carpet, Wood
    • Basement: Concrete,Unfinished
    • Number of fireplaces: 1
    • Fireplace features: Gas/Propane
    Interior area
    • Total structure area: 2,525
    • Total interior livable area: 2,525 sqft
    • Finished area above ground: 2,525
    • Finished area below ground: 0

    Property

    Parking
    • Total spaces: 2
    • Parking features: Garage Faces Side, Garage Door Opener, Driveway, Attached
    • Attached garage spaces: 2
    • Has uncovered spaces: Yes
    Accessibility
    • Accessibility features: None
    Features
    • Levels: Two
    • Stories: 2
    • Exterior features: Sidewalks
    • Pool features: None
    Details
    • Additional structures: Above Grade, Below Grade
    • Parcel number: 06040.00001.C.0092
    • Zoning: ST
    • Special conditions: Standard

    Construction

    Type & style
    • Home type: Condo
    • Architectural style: Cape Cod,Traditional
    • Property subtype: Condominium
    • Attached to another structure: Yes
    Materials
    • Brick
    • Foundation: Concrete Perimeter
    • Roof: Shingle,Pitched
    Condition
    • New construction: No
    • Year built: 1999

    Utilities & green energy

    • Sewer: Public Sewer
    • Water: Public

    Community & HOA

    Community
    • Condo and coop fee: $570 monthly
    • Senior community: Yes
    • Subdivision: Village Of Rocky R
    HOA
    • Has HOA: No
    • Amenities included: Clubhouse, Common Grounds
    • Services included: Common Area Maintenance, Maintenance Structure, Maintenance Grounds, Management, Snow Removal, Water, Sewer, Trash
    • HOA name: Penco
    Location
    • Region: Wilmington

    Financial & listing details

    • Price per square foot: $231/sqft
    • Tax assessed value: $119,000
    • Annual tax amount: $4,698
    • Date on market: 9/18/2024
    • Listing agreement: Exclusive Right To Sell
    • Ownership: Condominium

    Price history

    DateEventPrice
    11/22/2024Sold$582,500+1.3%$231/sqft
    Source: Bright MLS #DENC2068216 Report a problem
    9/21/2024Pending sale$575,000$228/sqft
    Source: Bright MLS #DENC2068216 Report a problem
    9/18/2024Listed for sale$575,000$228/sqft
    Source: Bright MLS #DENC2068216 Report a problem

    Public tax history

    Tax history is unavailable.

    Neighborhood: 19803

    Nearby schools

    GreatSchools rating
    Schools provided by the listing agent
    • District: Brandywine

    Source: Bright MLS. This data may not be complete. We recommend contacting the local school district to confirm school assignments for this home.

    Get a cash offer in 3 minutes
    Find out how much your home could sell for in as little as 3 minutes with a no-obligation cash offer.
    Estimated market value
    $630,500
    Get a cash offer in 3 minutes
    Find out how much your home could sell for in as little as 3 minutes with a no-obligation cash offer.
    Estimated market value
    $630,500