Skip main navigation
Sold for $555,000
  • $555,000

    119 Lynthwaite Farm Ln, Wilmington, DE 19803

    2beds
    2,525sqft
    Condominium
    Built in 2000
    -- sqft lot
    $568,000 Zestimate®
    $220/sqft
    $2,980 Estimated rent

    Home value

    $568,000

    $511,000 - $636,000

    $2,980/mo

    Zestimate® history
    Loading
    Loading...

    Owner options

    List your home for rent

    $2,980/mo

    Rent Zestimate®

    Find your next renter with Zillow Rental Manager. Plus, with online applications, you can quickly screen prospective tenants – for free.

    Learn more

    $2,980/mo

    Rent Zestimate®

    Refinance and save

    $2,346/mo

    Est. payment

    Refinancing to a lower rate could help reduce your monthly payments and save thousands over the life of the loan.

    See today's rates

    $2,346/mo

    Est. payment

    Explore your selling options

    Work with a Zillow partner agent

    Leverage their expertise and Zillow's premium Showcase listings to get your home seen by more buyers.

    Get started

    List with your own agent

    Get your home in front of millions of buyers by listing it on Zillow.

    Learn how to do it

    Sell it yourself

    Take full control of how buyers see your home on Zillow by listing For Sale by Owner (FSBO).

    List your home

    What's special

    Breakfast islandSerene patioVersatile loft spaceSoaring vaulted ceilingsCozy fireplaceLuxurious master suiteInviting dining area
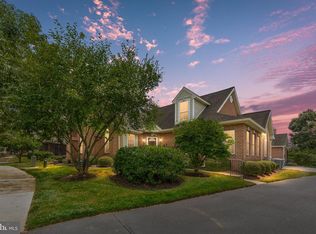
    Welcome to Your Dream Home in the Village of Rocky Run! Discover the perfect blend of comfort and community in this stunning 2-bedroom, 2.5 bathroom home with a loft, nestled in the prestigious 55+ community of the Village of Rocky Run. Enjoy a lifestyle of leisure and connection, with a vibrant clubhouse that hosts a variety of engaging events and activities for residents. Home Features: - Spacious Living: Step into a bright and airy living room featuring soaring vaulted ceilings and a cozy fireplace, perfect for entertaining family and friends. - Gourmet Kitchen: The beautifully designed kitchen boasts crisp white cabinets, a convenient breakfast island, and modern appliances that will complement any décor. - Inviting Dining Area: Ideal for hosting dinner parties or casual meals, the dining area seamlessly flows from the kitchen and living space. - Family Room Retreat: French doors lead to a serene patio, offering a peaceful outdoor space to unwind. - Luxurious Master Suite: Retreat to your master bedroom, complete with vaulted ceilings, a stylish bath featuring a tiled shower, and a spacious walk-in closet. - Upper-Level Bonus: Upstairs, you’ll find an additional bedroom, a full bath, and a versatile loft space that can be customized to fit your needs—think office, hobby room, or guest space! Community Amenities: Experience carefree living with all the conveniences you desire! The Village of Rocky Run is located close to shopping, restaurants, healthcare facilities, and main roads, making it easy to enjoy all that the area has to offer. Join a vibrant community that embraces social connections and active living. With regular events at the clubhouse, you’ll have endless opportunities to meet new friends and create lasting memories. Don’t miss out on this incredible opportunity! Schedule your visit today and start living your best life in the Village of Rocky!

    Zillow last checked:

    Listing updated:

    Listed by:

    Mary Beth Adelman 302-521-6209,

    RE/MAX Associates-Wilmington

    Bought with:

    Cathy Ortner, RS217384L

    Compass

    Cathy Ortner, RS217384L

    Compass

    Source: Bright MLS,MLS#: DENC2078676MLS Logo

    Facts & features

    Interior

    Bedrooms & bathrooms
    • Bedrooms: 2
    • Bathrooms: 3
    • Full bathrooms: 2
    • 1/2 bathrooms: 1
    • Main level bathrooms: 2
    • Main level bedrooms: 1
    Basement
    • Area: 0
    Heating
    • Central, Forced Air, Natural Gas
    Cooling
    • Central Air, Natural Gas
    Appliances
    • Included: Electric Water Heater
    • Laundry: Main Level
    Features
    • Basement: Unfinished
    • Number of fireplaces: 1
    • Fireplace features: Gas/Propane
    Interior area
    • Total structure area: 2,525
    • Total interior livable area: 2,525 sqft
    • Finished area above ground: 2,525
    • Finished area below ground: 0

    Property

    Parking
    • Total spaces: 2
    • Parking features: Garage Faces Rear, Inside Entrance, Driveway, Attached
    • Attached garage spaces: 2
    • Has uncovered spaces: Yes
    Accessibility
    • Accessibility features: None
    Features
    • Levels: Two
    • Stories: 2
    • Patio & porch: Patio
    • Pool features: None
    Details
    • Additional structures: Above Grade, Below Grade
    • Parcel number: 06040.00001.C.0034
    • Zoning: ST
    • Special conditions: Standard

    Construction

    Type & style
    • Home type: Cooperative
    • Architectural style: Contemporary
    • Property subtype: Condominium
    Materials
    • Brick
    • Foundation: Permanent
    • Roof: Architectural Shingle
    Condition
    • Very Good
    • New construction: No
    • Year built: 2000

    Utilities & green energy

    • Sewer: Public Sewer
    • Water: Public

    Community & HOA

    Community
    • Condo and coop fee: $605 monthly
    • Senior community: Yes
    • Subdivision: Village Of Rocky R
    HOA
    • Has HOA: No
    • Amenities included: Community Center, Clubhouse
    • Services included: Common Area Maintenance, Snow Removal, Trash, Maintenance Structure, Maintenance Grounds, Management, Sewer, Water
    • HOA name: Penco
    Location
    • Region: Wilmington

    Financial & listing details

    • Price per square foot: $220/sqft
    • Tax assessed value: $116,900
    • Annual tax amount: $4,203
    • Date on market: 3/29/2025
    • Listing agreement: Exclusive Right To Sell
    • Inclusions: Appliances (as-is)
    • Exclusions: Personal Property
    • Ownership: Cooperative

    Price history

    DateEventPrice
    4/30/2025Sold$555,000$220/sqft
    Source: Bright MLS #DENC2078676 Report a problem
    4/7/2025Pending sale$555,000$220/sqft
    Source: Bright MLS #DENC2078676 Report a problem
    3/29/2025Listed for sale$555,000+93%$220/sqft
    Source: Bright MLS #DENC2078676 Report a problem
    2/22/2001Sold$287,580$114/sqft
    Source: Public Record Report a problem

    Public tax history

    YearProperty taxesTax assessment
    2025-- $535,100 +357.7%
    2024$4,116 +9.8%$116,900
    2023$3,748 -1.4%$116,900
    2022$3,799 -2.5%$116,900
    2021$3,896 0%$116,900
    2020$3,897 +0.2%$116,900
    2019$3,891 +6.1%$116,900
    2017$3,666 +3.7%$116,900
    2016$3,536 $116,900
    2015$3,536 +9.7%$116,900
    2014$3,225 $116,900
    2013-- $116,900
    2012-- $116,900
    2011-- $116,900
    2010-- $116,900
    2009-- $116,900
    2008-- $116,900
    2007-- $116,900 -16.3%
    2006-- $139,700 -8.8%
    2005-- $153,200
    2004-- $153,200
    2003-- $153,200
    2002-- $153,200
    2001-- $153,200
    Find assessor info on the county website

    Neighborhood: 19803

    Nearby schools

    GreatSchools rating
    Schools provided by the listing agent
    • District: Brandywine

    Source: Bright MLS. This data may not be complete. We recommend contacting the local school district to confirm school assignments for this home.

    Get pre-qualified for a loan
    At Zillow Home Loans, we can pre-qualify you in as little as 5 minutes with no impact to your credit score.

    An equal housing lender. NMLS #10287.