Welcome home to 95 Lynthwaite Farm Lane located in the Village of Rocky Run, a Premier 55+ Community! This picture perfect, move in ready carriage house offers the perfect blend of comfort and convenience in one of Wilmington’s most desirable active adult communities. This home features 3 bedrooms, 3.5 bathrooms with nearly 4000sqft, making it one of the largest units in the complex that has hit the market. Step inside the main floor where you’ll value the open concept floor plan, vaulted ceilings and oak hardwood floors that flow throughout a majority of the first floor. You’ll love the ease of entertaining between the living room, dining room & spacious kitchen. The kitchen features: white cabinets, stainless steel appliances, a wall oven, cooktop and large peninsula perfect when hosting a few guests. If you need more space to gather, continue on to your cozy den with a gas fireplace and door leading out to your screened in porch. The primary suite is located on the main floor providing ease for those who desire one floor living. This suite includes: an oversized bedroom with vaulted ceilings & large windows, a large walk in closet and ensuite bathroom with dual vanity, walk in shower and additional linen closet for storage. The powder room and laundry room complete this floor for added convenience. The upper level includes a second bedroom, another spacious bathroom and an oversized loft space with built in’s ideal for those looking for an office space. Continue to the lower level to find your finished basement space. This level includes a family area, a third bedroom, another full bathroom and an additional unfinished space that is home for your utilities and all the extra storage space you need. Pull right in to your 2 car garage and you’ll have 2 extra spots for visitors directly behind. Enjoy a low-maintenance lifestyle with all the perks of community living— regular clubhouse events and just minutes from shopping, dining, and major routes. Schedule your appointment today to see why so many love the Village of Rocky Run!
Sold for $565,000
Zillow last checked:
Listing updated:
Bought with:
Andy Mulrine, RS308786
RE/MAX Associates-Hockessin
Source: Bright MLS,MLS#: DENC2081666
Price history
| Date | Event | Price |
|---|---|---|
| 8/29/2025 | Sold | $565,000-2.6%$142/sqft |
Source:  Bright MLS #DENC2081666 Report a problem Bright MLS #DENC2081666 Report a problem | ||
| 8/18/2025 | Pending sale | $580,000$146/sqft |
Source: Bright MLS #DENC2081666 Report a problem | ||
| 7/18/2025 | Contingent | $580,000$146/sqft |
Source: Bright MLS #DENC2081666 Report a problem | ||
| 6/25/2025 | Price change | $580,000-3.3%$146/sqft |
Source: Bright MLS #DENC2081666 Report a problem | ||
| 6/12/2025 | Listed for sale | $600,000$151/sqft |
Source: Bright MLS #DENC2081666 Report a problem | ||
Nearby homes
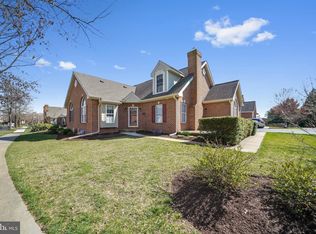
- $550,0002 bd3 ba2.5k sqft91 Lynthwaite Farm Ln #19, Wilmington, DE 19803Sold
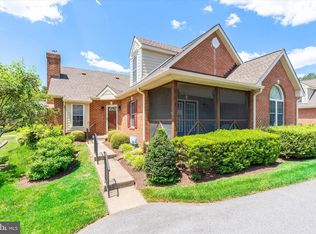
- $564,0002 bd3 ba2.5k sqft90 Lynthwaite Farm Ln, Wilmington, DE 19803Sold
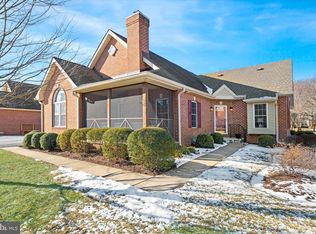
- $555,0002 bd3 ba2.5k sqft92 Lynthwaite Farm Ln #83, Wilmington, DE 19803Sold
- $704,0002 bd3 ba3.2k sqft113 Lynthwaite Farm Ln, Wilmington, DE 19803Off Market

Get a cash offer in 3 minutes
Find out how much your home could sell for in as little as 3 minutes with a no-obligation cash offer.
Estimated market value
$583,400
