Skip main navigation
Sold for $550,000
  • $550,000

    115 Lynthwaite Farm Ln #31, Wilmington, DE 19803

    2beds
    2,525sqft
    Condominium
    Built in 2000
    -- sqft lot
    $552,400 Zestimate®
    $218/sqft
    $3,324 Estimated rent

    Home value

    $552,400

    $525,000 - $580,000

    $3,324/mo

    Zestimate® history
    Loading
    Loading...

    Owner options

    List your home for rent

    $3,324/mo

    Rent Zestimate®

    Find your next renter with Zillow Rental Manager. Plus, with online applications, you can quickly screen prospective tenants – for free.

    Learn more

    $3,324/mo

    Rent Zestimate®

    Refinance and save

    $2,637/mo

    Est. payment

    Refinancing to a lower rate could help reduce your monthly payments and save thousands over the life of the loan.

    See today's rates

    $2,637/mo

    Est. payment

    Explore your selling options

    Work with a Zillow partner agent

    Leverage their expertise and Zillow's premium Showcase listings to get your home seen by more buyers.

    Get started

    List with your own agent

    Get your home in front of millions of buyers by listing it on Zillow.

    Learn how to do it

    Sell it yourself

    Take full control of how buyers see your home on Zillow by listing For Sale by Owner (FSBO).

    List your home

    What's special

    Gas fireplaceBrick exteriorMain floor primary bedroomTurn-key interiorVaulted ceilingsNeutral paint throughoutLarge walk-in closet
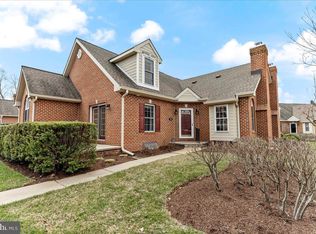
    Welcome to the Village of Rocky Run — one of North Wilmington's most sought-after 55+ communities. This beautifully maintained 2-bedroom plus loft/bonus room, 2.5-bath Cape Cod twin-home offers the perfect blend of classic charm and modern comfort, with brick exterior, a 2-car rear-entry garage, and a truly turn-key interior. The main level impresses from the moment you enter, with beautiful hardwood floors and neutral paint throughout. The open living and dining room combination is anchored by vaulted ceilings and a gas fireplace flanked by casement and Palladian windows. The dining area flows seamlessly into the kitchen, where expansive Corian countertops offer generous prep space and easy seating for casual entertaining. Just off the main level den, a lovely sunroom with French door entrance — currently used as an art studio — adds flexible living space bathed in natural light. The main floor primary bedroom features rich Brazilian cherry hardwood floors, a large walk-in closet and full bathroom with double vanity. There's a large laundry room with utility sink and plenty of storage, plus a charming half bathroom with beautiful marble accents that rounds out the main level. Upstairs, a generous loft/bonus room with skylight provides the perfect flex space, accompanied by a full bath and a large private guest bedroom with ample closet space. Additional highlights include Brazilian cherry hardwood floors, carpet on the second floor replaced in 2018, a Carrier high-efficiency HVAC system replaced in 2018, and a huge basement with 2 cedar closets and plenty of possibilities. A rare opportunity in a premier community — don't miss it.

    Zillow last checked:

    Listing updated:

    Listed by:

    Cathy Ortner 302-540-1425,

    Compass,

    Co-Listing Agent: Brian T George 302-981-7943,

    Compass

    Bought with:

    Holly Henderson-Smith, RS-339999

    Patterson-Schwartz - Greenville

    Source: Bright MLS,MLS#: DENC2106134MLS Logo

    Facts & features

    Interior

    Bedrooms & bathrooms
    • Bedrooms: 2
    • Bathrooms: 3
    • Full bathrooms: 2
    • 1/2 bathrooms: 1
    • Main level bathrooms: 2
    • Main level bedrooms: 1
    Rooms
    • Room types: Living Room, Dining Room, Primary Bedroom, Kitchen, Den, Bedroom 1, Sun/Florida Room, Laundry, Bonus Room
    Primary bedroom
    • Features: Flooring - HardWood, Walk-In Closet(s)
    • Level: Main
    • Area: 225 Square Feet
    • Dimensions: 15 X 15
    Bedroom 1
    • Features: Flooring - Carpet
    • Level: Upper
    • Area: 336 Square Feet
    • Dimensions: 24 X 14
    Bonus room
    • Features: Flooring - Carpet
    • Level: Upper
    • Area: 225 Square Feet
    • Dimensions: 15 X 15
    Den
    • Features: Flooring - HardWood
    • Level: Main
    • Area: 240 Square Feet
    • Dimensions: 16 X 15
    Dining room
    • Features: Flooring - HardWood
    • Level: Main
    • Area: 150 Square Feet
    • Dimensions: 10 X 15
    Kitchen
    • Features: Flooring - HardWood, Countertop(s) - Solid Surface, Pantry
    • Level: Main
    • Area: 204 Square Feet
    • Dimensions: 12 X 17
    Laundry
    • Level: Main
    • Area: 78 Square Feet
    • Dimensions: 6 X 13
    Living room
    • Features: Flooring - HardWood, Fireplace - Gas, Cathedral/Vaulted Ceiling
    • Level: Main
    • Area: 357 Square Feet
    • Dimensions: 17 X 21
    Other
    • Level: Main
    • Area: 128 Square Feet
    • Dimensions: 16 X 8
    Heating
    • Forced Air, Natural Gas
    Cooling
    • Central Air, Electric
    Appliances
    • Included: Gas Water Heater
    • Laundry: Laundry Room
    Features
    • Basement: Unfinished
    • Number of fireplaces: 1
    Interior area
    • Total structure area: 2,525
    • Total interior livable area: 2,525 sqft
    • Finished area above ground: 2,525
    • Finished area below ground: 0

    Property

    Parking
    • Total spaces: 2
    • Parking features: Garage Faces Rear, Inside Entrance, Attached
    • Attached garage spaces: 2
    Accessibility
    • Accessibility features: None
    Features
    • Levels: Two
    • Stories: 2
    • Pool features: None
    Details
    • Additional structures: Above Grade, Below Grade
    • Parcel number: 06040.00001.C.0031
    • Zoning: ST
    • Special conditions: Standard

    Construction

    Type & style
    • Home type: Condo
    • Architectural style: Cape Cod
    • Property subtype: Condominium
    • Attached to another structure: Yes
    Materials
    • Brick
    • Foundation: Concrete Perimeter
    Condition
    • New construction: No
    • Year built: 2000

    Utilities & green energy

    • Sewer: Public Sewer
    • Water: Public

    Community & HOA

    Community
    • Condo and coop fee: $586 monthly
    • Senior community: Yes
    • Subdivision: Village Of Rocky R
    HOA
    • Has HOA: No
    • Amenities included: Clubhouse, Jogging Path
    • Services included: All Ground Fee, Common Area Maintenance, Maintenance Structure, Maintenance Grounds, Management, Road Maintenance, Snow Removal, Trash
    Location
    • Region: Wilmington

    Financial & listing details

    • Price per square foot: $218/sqft
    • Tax assessed value: $535,100
    • Annual tax amount: $4,235
    • Date on market: 7/1/2026
    • Listing agreement: Exclusive Right To Sell
    • Ownership: Fee Simple

    Price history

    DateEventPrice
    8/24/2026Sold$550,000-2.7%$218/sqft
    Source: Bright MLS #DENC2106134 Report a problem
    8/19/2026Pending sale$565,000$224/sqft
    Source: Bright MLS #DENC2106134 Report a problem
    7/20/2026Contingent$565,000$224/sqft
    Source: Bright MLS #DENC2106134 Report a problem
    7/1/2026Listed for sale$565,000$224/sqft
    Source: Bright MLS #DENC2106134 Report a problem

    Public tax history

    Tax history is unavailable.

    Neighborhood: 19803

    Nearby schools

    GreatSchools rating
    Schools provided by the listing agent
    • District: Brandywine

    Source: Bright MLS. This data may not be complete. We recommend contacting the local school district to confirm school assignments for this home.

    Get a cash offer in 3 minutes
    Find out how much your home could sell for in as little as 3 minutes with a no-obligation cash offer.
    Estimated market value
    $552,400
    Get a cash offer in 3 minutes
    Find out how much your home could sell for in as little as 3 minutes with a no-obligation cash offer.
    Estimated market value
    $552,400