Skip main navigation
Sold for $490,000
  • $490,000

    133 Lynthwaite Farm Ln, Wilmington, DE 19803

    2beds
    3,250sqft
    Condominium
    Built in 2002
    -- sqft lot
    $494,100 Zestimate®
    $151/sqft
    $3,408 Estimated rent

    Home value

    $494,100

    $445,000 - $548,000

    $3,408/mo

    Zestimate® history
    Loading
    Loading...

    Owner options

    List your home for rent

    $3,408/mo

    Rent Zestimate®

    Find your next renter with Zillow Rental Manager. Plus, with online applications, you can quickly screen prospective tenants – for free.

    Learn more

    $3,408/mo

    Rent Zestimate®

    Refinance and save

    $2,349/mo

    Est. payment

    Refinancing to a lower rate could help reduce your monthly payments and save thousands over the life of the loan.

    See today's rates

    $2,349/mo

    Est. payment

    Explore your selling options

    Work with a Zillow partner agent

    Leverage their expertise and Zillow's premium Showcase listings to get your home seen by more buyers.

    Get started

    List with your own agent

    Get your home in front of millions of buyers by listing it on Zillow.

    Learn how to do it

    Sell it yourself

    Take full control of how buyers see your home on Zillow by listing For Sale by Owner (FSBO).

    List your home

    What's special

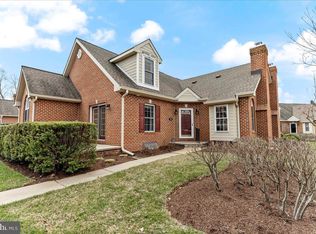
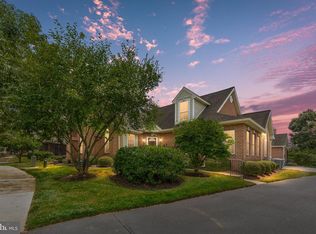
    This brick‑front condo in Lynthwaite Farm has been freshly painted and offers two spacious bedrooms and 2½ baths in a serene North Wilmington location. Mature landscaping and a private walkway lead to the covered entry. Inside, the foyer opens to a cathedral‑ceilinged living and dining area with a sweeping arched window and gleaming hardwood floors. A gas fireplace anchors the family room, while an adjoining sunroom with exposed brick walls provides a cozy retreat. The kitchen features granite counters, tile backsplash, abundant cherry cabinetry and stainless‑steel appliances, including double wall ovens and a built‑in cooktop. A breakfast bar overlooks the dining space. The main‑level primary suite boasts vaulted ceilings, generous closet space and a full bath with dual vanity and shower. A powder room, laundry room and access to the attached garage complete this level. Upstairs, a loft with skylight offers flexible space for a home office or den. The second bedroom is served by another full bath, and there’s even a walk‑in closet for storage. The full basement is a standout, offering a huge finished rec room, space for hobbies and an unfinished area for storage or workshop. Residents enjoy natural gas heat and central air, plus the convenience of low‑maintenance living in this condominium/townhome community. Set in the heart of Brandywine Hundred near shopping, dining and major highways, 133 Lynthwaite Farm Lane combines comfort and convenience in a charming, mature setting.

    Zillow last checked:

    Listing updated:

    Listed by:

    Mark Stape 302-202-9855,

    Compass,

    Co-Listing Agent: Pamela R Meissler 302-723-2052,

    Compass

    Bought with:

    Nigel James Pokoy, 5017114

    Compass

    Source: Bright MLS,MLS#: DENC2095274MLS Logo

    Facts & features

    Interior

    Bedrooms & bathrooms
    • Bedrooms: 2
    • Bathrooms: 3
    • Full bathrooms: 2
    • 1/2 bathrooms: 1
    • Main level bathrooms: 2
    • Main level bedrooms: 1
    Rooms
    • Room types: Living Room, Dining Room, Primary Bedroom, Kitchen, Bedroom 1, Attic
    Primary bedroom
    • Features: Walk-In Closet(s)
    • Level: Unspecified
    Primary bedroom
    • Level: Main
    • Area: 225 Square Feet
    • Dimensions: 15 X 15
    Bedroom 1
    • Level: Upper
    • Area: 285 Square Feet
    • Dimensions: 15 X 19
    Other
    • Features: Attic - Access Panel
    • Level: Unspecified
    Dining room
    • Level: Main
    • Area: 168 Square Feet
    • Dimensions: 12 X 14
    Kitchen
    • Features: Kitchen - Electric Cooking
    • Level: Main
    • Area: 165 Square Feet
    • Dimensions: 11 X 15
    Living room
    • Level: Main
    • Area: 210 Square Feet
    • Dimensions: 14 X 15
    Heating
    • Forced Air, Natural Gas
    Cooling
    • Central Air, Natural Gas
    Appliances
    • Included: Cooktop, Oven, Dishwasher, Gas Water Heater
    • Laundry: Main Level
    Features
    • Primary Bath(s), Ceiling Fan(s), Dining Area, Cathedral Ceiling(s)
    • Windows: Skylight(s)
    • Basement: Full,Unfinished,Partially Finished
    • Number of fireplaces: 1
    • Fireplace features: Gas/Propane
    Interior area
    • Total structure area: 3,250
    • Total interior livable area: 3,250 sqft
    • Finished area above ground: 3,250

    Property

    Parking
    • Total spaces: 1
    • Parking features: Garage Door Opener, Attached, Other
    • Attached garage spaces: 1
    Accessibility
    • Accessibility features: None
    Features
    • Levels: Two
    • Stories: 2
    • Pool features: None
    Details
    • Additional structures: Above Grade
    • Parcel number: 06040.00001.C.0040
    • Zoning: RES
    • Special conditions: Standard

    Construction

    Type & style
    • Home type: Condo
    • Architectural style: Cape Cod
    • Property subtype: Condominium
    • Attached to another structure: Yes
    Materials
    • Brick
    • Foundation: Concrete Perimeter
    • Roof: Pitched,Shingle
    Condition
    • New construction: No
    • Year built: 2002

    Utilities & green energy

    • Electric: 200+ Amp Service
    • Sewer: Public Sewer
    • Water: Public

    Community & HOA

    Community
    • Security: Security System
    • Condo and coop fee: $605 monthly
    • Senior community: Yes
    • Subdivision: Village Of Rocky R
    HOA
    • Has HOA: No
    • Amenities included: Clubhouse
    • Services included: Common Area Maintenance, Maintenance Grounds, Snow Removal, Trash
    Location
    • Region: Wilmington

    Financial & listing details

    • Price per square foot: $151/sqft
    • Annual tax amount: $4,290
    • Date on market: 1/21/2026
    • Listing agreement: Exclusive Right To Sell
    • Exclusions: Personal Property, Washer, Dryer, Refrigerator.
    • Ownership: Condominium

    Price history

    DateEventPrice
    6/18/2026Sold$490,000-5.8%$151/sqft
    Source: Bright MLS #DENC2095274 Report a problem
    5/15/2026Contingent$519,900$160/sqft
    Source: Bright MLS #DENC2095274 Report a problem
    1/21/2026Listed for sale$519,900-1.9%$160/sqft
    Source: Bright MLS #DENC2095274 Report a problem
    1/21/2026Listing removed$529,900$163/sqft
    Source: Bright MLS #DENC2091788 Report a problem
    12/2/2025Price change$529,900-1.9%$163/sqft
    Source: Bright MLS #DENC2091788 Report a problem
    11/18/2025Price change$540,000-2.7%$166/sqft
    Source: Bright MLS #DENC2091788 Report a problem
    10/30/2025Price change$555,000-0.9%$171/sqft
    Source: Bright MLS #DENC2091788 Report a problem
    8/28/2025Listed for sale$560,000$172/sqft
    Source: Bright MLS #DENC2088408 Report a problem

    Public tax history

    Tax history is unavailable.

    Neighborhood: 19803

    Nearby schools

    GreatSchools rating
    Schools provided by the listing agent
    • District: Brandywine

    Source: Bright MLS. This data may not be complete. We recommend contacting the local school district to confirm school assignments for this home.

    Get a cash offer in 3 minutes
    Find out how much your home could sell for in as little as 3 minutes with a no-obligation cash offer.
    Estimated market value
    $494,100
    Get a cash offer in 3 minutes
    Find out how much your home could sell for in as little as 3 minutes with a no-obligation cash offer.
    Estimated market value
    $494,100