Skip main navigation
Sold for $575,000
  • $575,000

    129 Lynthwaite Farm Ln, Wilmington, DE 19803

    2beds
    2,525sqft
    Condominium
    Built in 1999
    -- sqft lot
    $577,500 Zestimate®
    $228/sqft
    $3,325 Estimated rent

    Home value

    $577,500

    $526,000 - $629,000

    $3,325/mo

    Zestimate® history
    Loading
    Loading...

    Owner options

    List your home for rent

    $3,325/mo

    Rent Zestimate®

    Find your next renter with Zillow Rental Manager. Plus, with online applications, you can quickly screen prospective tenants – for free.

    Learn more

    $3,325/mo

    Rent Zestimate®

    Refinance and save

    $3,440/mo

    Est. payment

    Refinancing to a lower rate could help reduce your monthly payments and save thousands over the life of the loan.

    See today's rates

    $3,440/mo

    Est. payment

    Explore your selling options

    Work with a Zillow partner agent

    Leverage their expertise and Zillow's premium Showcase listings to get your home seen by more buyers.

    Get started

    List with your own agent

    Get your home in front of millions of buyers by listing it on Zillow.

    Learn how to do it

    Sell it yourself

    Take full control of how buyers see your home on Zillow by listing For Sale by Owner (FSBO).

    List your home

    What's special

    Spacious loft areaLoads of natural lightNewly updated primary bathGranite countertopsWalk-in closetInviting and cozy ambienceGourmet kitchen
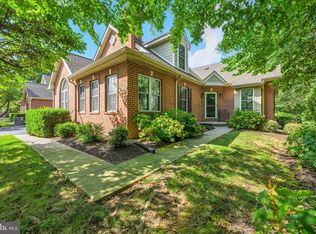
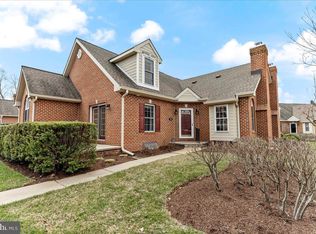
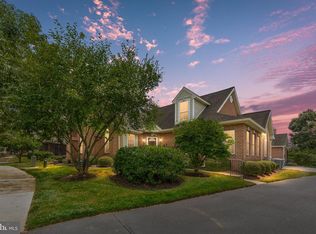
    This exquisite residence boasts a charming Carriage House architectural style. Step inside to discover this pristine home offering 2,500 sq. ft. of living space with a layout that perfectly balances comfort and functionality. The interior features a harmonious blend of hardwood flooring and carpet, creating an inviting and cozy ambience throughout with loads of natural light. The gourmet kitchen is a chef's delight, equipped with lots of beautiful cabinetry, granite countertops, stylish tile backsplash and a breakfast bar; seamlessly flowing from the living and dining rooms, ideal for entertaining or relaxing. Enjoy the convenience of an entry-level bedroom with a newly updated primary bath and walk-in closet. The upper level encompasses a spacious loft area plus 2nd bedroom and full bath. On the main level, step outside to your enclosed porch, a perfect spot for morning coffee or evening relaxation. This exceptional property is in excellent condition and ready for you to make it your own. Don’t miss the opportunity to enjoy a lifestyle of comfort and community in this beautiful home in a superb location!

    Zillow last checked:

    Listing updated:

    Listed by:

    Rose Bloom 302-690-3298,

    Long & Foster Real Estate, Inc.,

    Listing Team: Team Wilson

    Bought with:

    Mike Clement, RA-0031154

    Patterson-Schwartz - Greenville

    Source: Bright MLS,MLS#: DENC2104202MLS Logo

    Facts & features

    Interior

    Bedrooms & bathrooms
    • Bedrooms: 2
    • Bathrooms: 3
    • Full bathrooms: 2
    • 1/2 bathrooms: 1
    • Main level bathrooms: 2
    • Main level bedrooms: 1
    Rooms
    • Room types: Living Room, Dining Room, Primary Bedroom, Bedroom 2, Kitchen, Family Room, Den
    Primary bedroom
    • Level: Main
    • Area: 225 Square Feet
    • Dimensions: 15 X 15
    Bedroom 2
    • Level: Upper
    • Area: 266 Square Feet
    • Dimensions: 14 X 19
    Den
    • Level: Upper
    • Area: 240 Square Feet
    • Dimensions: 15 X 16
    Dining room
    • Level: Main
    • Area: 168 Square Feet
    • Dimensions: 12 X 14
    Family room
    • Level: Main
    • Area: 192 Square Feet
    • Dimensions: 12 X 16
    Kitchen
    • Level: Main
    • Area: 165 Square Feet
    • Dimensions: 11 X 15
    Living room
    • Level: Main
    • Area: 210 Square Feet
    • Dimensions: 14 X 15
    Heating
    • Forced Air, Natural Gas
    Cooling
    • Central Air, Electric
    Appliances
    • Included: Gas Water Heater
    • Laundry: Main Level
    Features
    • Flooring: Hardwood, Carpet, Ceramic Tile
    • Basement: Unfinished
    • Number of fireplaces: 1
    Interior area
    • Total structure area: 2,525
    • Total interior livable area: 2,525 sqft
    • Finished area above ground: 2,525
    • Finished area below ground: 0

    Property

    Parking
    • Total spaces: 2
    • Parking features: Inside Entrance, Attached, Driveway
    • Attached garage spaces: 2
    • Has uncovered spaces: Yes
    Accessibility
    • Accessibility features: None
    Features
    • Levels: Two
    • Stories: 2
    • Patio & porch: Porch
    • Pool features: None
    Details
    • Additional structures: Above Grade, Below Grade
    • Parcel number: 06040.00001.C.0037
    • Zoning: ST
    • Special conditions: Standard

    Construction

    Type & style
    • Home type: Condo
    • Architectural style: Traditional
    • Property subtype: Condominium
    • Attached to another structure: Yes
    Materials
    • Brick
    • Foundation: Concrete Perimeter
    Condition
    • New construction: No
    • Year built: 1999

    Utilities & green energy

    • Sewer: Public Sewer
    • Water: Public

    Community & HOA

    Community
    • Condo and coop fee: $600 monthly
    • Senior community: Yes
    • Subdivision: Village Of Rocky R
    HOA
    • Has HOA: No
    Location
    • Region: Wilmington

    Financial & listing details

    • Price per square foot: $228/sqft
    • Tax assessed value: $530,300
    • Annual tax amount: $4,785
    • Date on market: 6/4/2026
    • Listing agreement: Exclusive Right To Sell
    • Inclusions: See List
    • Exclusions: See List
    • Ownership: Fee Simple

    Price history

    DateEventPrice
    6/25/2026Sold$575,000+3.6%$228/sqft
    Source: Bright MLS #DENC2104202 Report a problem
    6/4/2026Pending sale$555,000$220/sqft
    Source: Bright MLS #DENC2104202 Report a problem
    6/4/2026Listed for sale$555,000$220/sqft
    Source: Bright MLS #DENC2104202 Report a problem
    3/7/2025Sold$555,000-2.6%$220/sqft
    Source: Bright MLS #DENC2072982 Report a problem
    2/7/2025Pending sale$569,900$226/sqft
    Source: Bright MLS #DENC2072982 Report a problem
    1/14/2025Price change$569,900-1.7%$226/sqft
    Source: Bright MLS #DENC2072982 Report a problem
    12/6/2024Listed for sale$579,900$230/sqft
    Source: Bright MLS #DENC2072982 Report a problem

    Public tax history

    Tax history is unavailable.

    Neighborhood: 19803

    Nearby schools

    GreatSchools rating
    Schools provided by the listing agent
    • District: Brandywine

    Source: Bright MLS. This data may not be complete. We recommend contacting the local school district to confirm school assignments for this home.

    Get a cash offer in 3 minutes
    Find out how much your home could sell for in as little as 3 minutes with a no-obligation cash offer.
    Estimated market value
    $577,500
    Get a cash offer in 3 minutes
    Find out how much your home could sell for in as little as 3 minutes with a no-obligation cash offer.
    Estimated market value
    $577,500