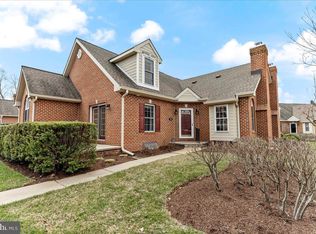
Welcome to this exceptional brick residence in the highly desirable 55+ Village of Rocky Run, where comfort, convenience, and community come together beautifully. This sun-filled home offers 2 bedrooms and 2.5 bathrooms, thoughtfully designed to support an easy, vibrant lifestyle. Step inside to a welcoming hardwood foyer that opens to a bright, open main level. Large windows bathe the living spaces in natural light, creating a warm and inviting atmosphere throughout. The spacious living room flows effortlessly into the dining area—ideal for entertaining or relaxed everyday meals. The well-appointed kitchen features a convenient peninsula, perfect for cooking, serving, and gathering. The main level also includes a laundry room, powder room, and access to the two-car garage, blending functionality with everyday ease. Just beyond, the cozy family room with a gas fireplace invites you to unwind, while French doors lead to a sunny screened-in porch—an ideal spot to enjoy morning coffee or quiet afternoons. The primary suite serves as a peaceful retreat, featuring a generous bedroom, a beautifully finished full bath, and a large walk-in closet. Upstairs, you’ll find an additional bedroom, a full bath, and a versatile loft space—perfect for a home office, reading nook, or creative retreat. Nestled within a well-maintained community known for its tranquil setting and attractive landscaping, the Village of Rocky Run offers a central location with easy access to shopping, dining, parks, and major commuter routes. The home’s positioning maximizes sunlight throughout the day, enhancing its bright and welcoming feel. A beautifully maintained, sun-filled home in a prime location. Schedule your private tour today and experience the exceptional lifestyle that awaits in the Village of Rocky Run.
Sold for $540,000
$540,000
123 Lynthwaite Farm Ln #35, Wilmington, DE 19803
2beds
2,525sqft
Condominium
Built in 1999
-- sqft lot
$542,200 Zestimate®
$214/sqft
$3,584 Estimated rent
Home value
$542,200
$493,000 - $591,000
$3,584/mo
Zestimate® history
Owner options
List your home for rent
$3,584/mo
Rent Zestimate®
Find your next renter with Zillow Rental Manager. Plus, with online applications, you can quickly screen prospective tenants – for free.
$3,584/mo
Rent Zestimate®
Refinance and save
$2,589/mo
Est. payment
Refinancing to a lower rate could help reduce your monthly payments and save thousands over the life of the loan.
$2,589/mo
Est. payment
Explore your selling options
Work with a Zillow partner agent
Leverage their expertise and Zillow's premium Showcase listings to get your home seen by more buyers.
Get startedList with your own agent
Get your home in front of millions of buyers by listing it on Zillow.
Learn how to do itSell it yourself
Take full control of how buyers see your home on Zillow by listing For Sale by Owner (FSBO).
List your homeWhat's special
Brick residenceBright open main levelAttractive landscapingBright and welcoming feelTranquil settingVersatile loft spaceSun-filled home
Zillow last checked:
Listing updated:
Listed by:
George Hobbs 302-545-5263,
Monument Sotheby's International Realty,
Co-Listing Agent: Brenda Mendenhall 215-816-5959,
Monument Sotheby's International Realty
Bought with:
Michael Milligan, RA-0031003
Century 21 Emerald
Source: Bright MLS,MLS#: DENC2096142
Facts & features
Interior
Bedrooms & bathrooms
- Bedrooms: 2
- Bathrooms: 3
- Full bathrooms: 2
- 1/2 bathrooms: 1
- Main level bathrooms: 2
- Main level bedrooms: 1
Rooms
- Room types: Living Room, Dining Room, Primary Bedroom, Bedroom 2, Kitchen, Family Room, Laundry, Loft
Primary bedroom
- Features: Walk-In Closet(s), Attached Bathroom, Bathroom - Walk-In Shower
- Level: Main
- Area: 240 Square Feet
- Dimensions: 15 X 16
Bedroom 2
- Level: Upper
- Area: 234 Square Feet
- Dimensions: 13 X 18
Dining room
- Level: Main
- Area: 144 Square Feet
- Dimensions: 12 X 12
Family room
- Level: Main
- Area: 176 Square Feet
- Dimensions: 11 X 16
Kitchen
- Level: Main
- Area: 150 Square Feet
- Dimensions: 10 X 15
Laundry
- Level: Main
- Area: 78 Square Feet
- Dimensions: 6 X 13
Living room
- Features: Fireplace - Gas
- Level: Main
- Area: 225 Square Feet
- Dimensions: 15 X 15
Loft
- Level: Upper
- Area: 210 Square Feet
- Dimensions: 14 X 15
Screened porch
- Level: Main
- Area: 120 Square Feet
- Dimensions: 8 X 15
Heating
- Forced Air, Natural Gas
Cooling
- Central Air, Natural Gas
Appliances
- Included: Washer, Dryer, Microwave, Dishwasher, Disposal, Oven/Range - Electric, Refrigerator, Gas Water Heater
- Laundry: Laundry Room
Features
- Open Floorplan, Eat-in Kitchen, Pantry, Combination Dining/Living, Ceiling Fan(s), Entry Level Bedroom
- Flooring: Carpet, Wood
- Windows: Skylight(s)
- Basement: Full
- Number of fireplaces: 1
- Fireplace features: Gas/Propane
Interior area
- Total structure area: 2,525
- Total interior livable area: 2,525 sqft
- Finished area above ground: 2,525
- Finished area below ground: 0
Property
Parking
- Total spaces: 2
- Parking features: Garage Faces Front, Attached
- Attached garage spaces: 2
Accessibility
- Accessibility features: None
Features
- Levels: Two
- Stories: 2
- Patio & porch: Screened Porch
- Pool features: None
Details
- Additional structures: Above Grade, Below Grade
- Parcel number: 06040.00001.C.0035
- Zoning: ST
- Special conditions: Standard
Construction
Type & style
- Home type: Condo
- Architectural style: Carriage House
- Property subtype: Condominium
- Attached to another structure: Yes
Materials
- Brick
- Foundation: Block
- Roof: Asphalt
Condition
- New construction: No
- Year built: 1999
Utilities & green energy
- Sewer: Public Sewer
- Water: Public
- Utilities for property: Cable Connected
Community & HOA
Community
- Condo and coop fee: $605 monthly
- Senior community: Yes
- Subdivision: Village Of Rocky R
HOA
- Has HOA: No
- Amenities included: Clubhouse, Common Grounds
- Services included: Common Area Maintenance, Maintenance Grounds, Management, Sewer, Snow Removal, Trash, Water
- HOA name: Villages At Rocky Run
Location
- Region: Wilmington
Financial & listing details
- Price per square foot: $214/sqft
- Tax assessed value: $530,300
- Annual tax amount: $4,004
- Date on market: 1/23/2026
- Listing agreement: Exclusive Right To Sell
- Ownership: Fee Simple
Price history
| Date | Event | Price |
|---|---|---|
| 7/22/2026 | Sold | $540,000-2.7%$214/sqft |
Source:  Bright MLS #DENC2096142 Report a problem Bright MLS #DENC2096142 Report a problem | ||
| 4/4/2026 | Contingent | $555,000$220/sqft |
Source: Bright MLS #DENC2096142 Report a problem | ||
| 1/23/2026 | Listed for sale | $555,000$220/sqft |
Source: Bright MLS #DENC2096142 Report a problem | ||
Public tax history
Tax history is unavailable.
Neighborhood: 19803
Nearby homes
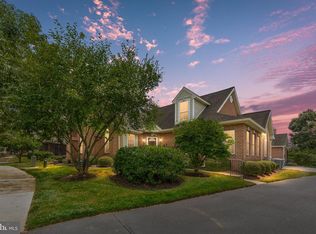
- $555,0002 bd3 ba2.5k sqft119 Lynthwaite Farm Ln, Wilmington, DE 19803Sold
- $575,0002 bd3 ba2.5k sqft129 Lynthwaite Farm Ln, Wilmington, DE 19803Sold

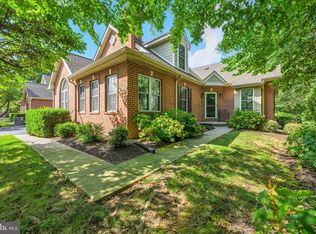
- $550,0002 bd3 ba2.5k sqft115 Lynthwaite Farm Ln #31, Wilmington, DE 19803Sold
- $490,0002 bd3 ba3.2k sqft133 Lynthwaite Farm Ln, Wilmington, DE 19803Sold
- $582,5002 bd3 ba2.5k sqft106 Lynthwaite Farm Ln, Wilmington, DE 19803Sold
- $721,9002 bd3 ba3.2k sqft113 Lynthwaite Farm Ln, Wilmington, DE 19803Off Market
- $99,100-- bd-- ba-- sqft200 Lynthwaite Farm Ln, Wilmington, DE 19803Off Market
- $565,0003 bd4 ba3.9k sqft95 Lynthwaite Farm Ln #22, Wilmington, DE 19803Sold
Nearby schools
GreatSchools rating
- 9/10Hanby Elementary SchoolGrades: K-5Distance: 1.5 mi
- 5/10Springer Middle SchoolGrades: 6-8Distance: 1 mi
- 7/10Concord High SchoolGrades: 9-12Distance: 2.1 mi
Schools provided by the listing agent
- District: Brandywine
Source: Bright MLS. This data may not be complete. We recommend contacting the local school district to confirm school assignments for this home.
Get a cash offer in 3 minutes
Find out how much your home could sell for in as little as 3 minutes with a no-obligation cash offer.
Estimated market value
$542,200
Get a cash offer in 3 minutes
Find out how much your home could sell for in as little as 3 minutes with a no-obligation cash offer.
Estimated market value
$542,200
- Delaware
- New Castle County
- Wilmington
- 19803
- 123 Lynthwaite Farm Ln Unit 35
