Skip main navigation
Off market
  • Price Unknown

    16 Meadowlark Way, Clearview, ON L9Y 0K1

    3beds
    3baths
    3,704sqft
    SingleFamily
    Built in 2020
    -- sqft lot
    $-- Zestimate®
    C$--/sqft
    C$6,416 Estimated rent

    Home value

    Not available

    Estimated sales range

    Not available

    Not available

    Loading
    Loading...

    Owner options

    List your home for rent

    C$6,416/mo

    Rent Zestimate®

    Find your next renter with Zillow Rental Manager. Plus, with online applications, you can quickly screen prospective tenants – for free.

    Learn more

    C$6,416/mo

    Rent Zestimate®

    Refinance and save

    Refinancing to a lower rate could help reduce your monthly payments and save thousands over the life of the loan.

    See today's rates

    Explore your selling options

    Work with a Zillow partner agent

    Leverage their expertise and Zillow's premium Showcase listings to get your home seen by more buyers.

    Get started

    List with your own agent

    Get your home in front of millions of buyers by listing it on Zillow.

    Learn how to do it

    Sell it yourself

    Take full control of how buyers see your home on Zillow by listing For Sale by Owner (FSBO).

    List your home

    What's special

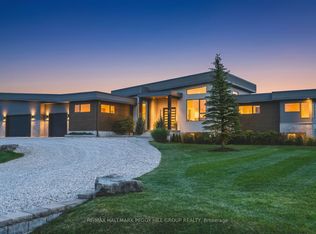
    Welcome to the highly coveted Windrose Estates in Collingwood. This brand-new custom built home features 3 spacious bedrooms & 2.5 wellappointed washrooms sprawling over 3,700SF of above-grade living space. Executivehome with high-end finishes and upgrades, chef-inspired kitchen with stainless steel Jenn-Air appliances. Let your creativity and inner designer run wild with the unfinished above-grade walk-out basement with endless possibilities. Large backyard big enough to build your own oasis and make this an entertainer's delight. Triple garage with ample space to store all of your toys and enoughheight to install lift kits for those car enthusiasts. Centrally located and within minutes to Osler Bluff Ski Club, Downtown Collingwood and Blue Mountain Village. Marvel in the changing view of the mountains as the seasons go by. Enjoy your four season playground. Golf, ski, water sports, trendy restaurants, unique boutique stores, art galleries, entertainment, hiking, biking all within a short distance. This is truly 12-month living. Easy access to major highways and Toronto. 2021-03-10

    This property is off market, which means it's not currently listed for sale or rent on Zillow. This may be different from what's available on other websites or public sources.
    Facts & features

    Interior

    Bedrooms & bathrooms
    • Bedrooms: 3
    • Bathrooms: 3
    Heating
    • Forced air
    Cooling
    • Central
    Appliances
    • Laundry: Sink, Main Level
    Features
    • Rough-in Bath, Sump Pump, Countertop Range, Built-In Appliances, Oven Built-in, Bar Fridge, In-law Capability, Auto Garage Door Remote(s), Water Softener, Sewage Pump, Separate Hydro Meters
    • Basement: Walk-Out
    Interior area
    • Total interior livable area: 3,704 sqft

    Property

    Parking
    • Total spaces: 3
    • Parking features: Garage - Attached
    Details
    • Parcel number: 582530291

    Construction

    Type & style
    • Home type: SingleFamily
    • Architectural style: Bungalow Raised
    Materials
    • Roof: Asphalt
    Condition
    • Year built: 2020

    Utilities & green energy

    • Sewer: Septic

    Community & neighborhood

    Security
    • Security features: Carbon Monoxide Detector(s), Alarm System
    Location
    • Region: Clearview

    Other

    Other facts
    • Property Type: Residential
    • Roof: Asphalt Shing
    • Services: Natural Gas, Cable, Cell Service, Electricity, Garbage/Sanitary Collection, Recycling Pickup
    • Sewer: Septic
    • Cooling: Central Air, Energy Efficient
    • Features Area Influences: Shopping Nearby, Schools, Trails, Beach, Golf, River/Stream, Cul de Sac/Dead End, Downtown, Hospital, Skiing
    • Security Features: Carbon Monoxide Detector(s), Alarm System
    • Interior Features: Rough-in Bath, Sump Pump, Countertop Range, Built-In Appliances, Oven Built-in, Bar Fridge, In-law Capability, Auto Garage Door Remote(s), Water Softener, Sewage Pump, Separate Hydro Meters
    • Exterior Features: Deck(s), Patio(s), Year Round Living, Porch, Landscaped
    • Heating: Gas, Fireplace-Gas, Forced Air
    • Architectural Style: Bungalow Raised
    • Basement: Walk-Out
    • Location: Rural
    • Laundry Features: Sink, Main Level
    • View: Trees/Woods, Mountains

    Price history

    DateEventPrice
    3/20/2021Listing removed--
    Source: Engel & Volkers Report a problem
    3/20/2021Pending saleC$2,999,999C$810/sqft
    Source: Engel & Volkers #40024147 Report a problem
    3/8/2021ContingentC$2,999,999C$810/sqft
    Source: ITSO #40024147 Report a problem
    3/8/2021Pending saleC$2,999,999C$810/sqft
    Source: Engel & Volkers Collingwood Muskoka Brokerage #40024147 Report a problem
    2/17/2021Price changeC$2,999,999+7.3%C$810/sqft
    Source: Engel & Volkers Collingwood Muskoka Brokerage #40024147 Report a problem
    9/24/2020Listed for saleC$2,795,000C$755/sqft
    Source: Engel & Voelkers Toronto Central Yorkville, Brokerage #S4925311 Report a problem

    Public tax history

    Tax history is unavailable.

    Neighborhood: L9Y

    Nearby schools

    GreatSchools rating

    No schools nearby

    We couldn't find any schools near this home.