Skip main navigation
Sold for $1,310,000
  • $1,310,000

    16 Melrose Drive, Cheshire, CT 06410

    4beds
    4,519sqft
    Single Family Residence
    Built in 2022
    1.32 Acres Lot
    $1,315,400 Zestimate®
    $290/sqft
    $6,532 Estimated rent

    Home value

    $1,315,400

    $1.18M - $1.46M

    $6,532/mo

    Zestimate® history
    Loading
    Loading...

    Owner options

    List your home for rent

    $6,532/mo

    Rent Zestimate®

    Find your next renter with Zillow Rental Manager. Plus, with online applications, you can quickly screen prospective tenants – for free.

    Learn more

    $6,532/mo

    Rent Zestimate®

    Refinance and save

    $7,863/mo

    Est. payment

    Refinancing to a lower rate could help reduce your monthly payments and save thousands over the life of the loan.

    See today's rates

    $7,863/mo

    Est. payment

    Explore your selling options

    Work with a Zillow partner agent

    Leverage their expertise and Zillow's premium Showcase listings to get your home seen by more buyers.

    Get started

    List with your own agent

    Get your home in front of millions of buyers by listing it on Zillow.

    Learn how to do it

    Sell it yourself

    Take full control of how buyers see your home on Zillow by listing For Sale by Owner (FSBO).

    List your home

    What's special

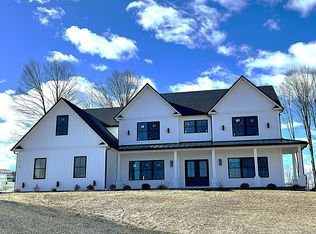
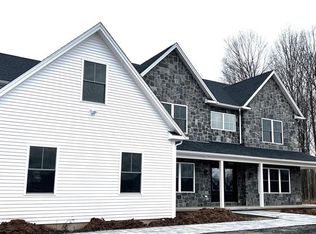
    Have you been DREAMING of a new construction home but don't have the time to wait for it to be built? Say HELLO to 16 Melrose Drive! This Nearly New construction Colonial is 3 years young and offers the perfect blend of modern design and timeless charm. This beautifully maintained home features a thoughtfully designed layout with today's lifestyle in mind. This home features a bright and open floor plan, high ceilings, and high quality finishes throughout. The "Chef's Kiss" kitchen has the PERFECT layout and the perfect workflow with the essential oversized island and quartz countertops. Upstairs, the expanded primary suite has a walk-in closet that dreams are made of and a luxurious en-suite bath. Additional bedrooms are generously sized with ample closet space. There is no need to be concerned with rising electricity costs with this home! The solar panels are fully paid so that you can enjoy zero cost electricity with no monthly lease payment. Enjoy peace of mind with all of the benefits that newer construction has to offer, energy efficiency, and modern systems-all set on a well-maintained property in a convenient and sought-after location. Professional Photos coming soon!

    Zillow last checked:

    Listing updated:

    Listed by:

    Dori Degennaro (860)301-7794,

    William Raveis Real Estate 860-344-1658

    Bought with:

    Kathleen M. Maloney, RES.0802784

    Coldwell Banker Realty

    Source: Smart MLS,MLS#: 24163084MLS Logo

    Facts & features

    Interior

    Bedrooms & bathrooms
    • Bedrooms: 4
    • Bathrooms: 5
    • Full bathrooms: 3
    • 1/2 bathrooms: 2
    Primary bedroom
    • Level: Upper
    Bedroom
    • Level: Upper
    Bedroom
    • Level: Upper
    Bedroom
    • Level: Upper
    Dining room
    • Level: Main
    Kitchen
    • Level: Main
    Living room
    • Level: Main
    Office
    • Level: Main
    Study
    • Level: Main
    Heating
    • Forced Air, Propane
    Cooling
    • Central Air
    Appliances
    • Included: Gas Range, Range Hood, Refrigerator, Dishwasher, Washer, Dryer, Water Heater, Tankless Water Heater
    • Laundry: Main Level
    Features
    • Basement: Full,Partially Finished
    • Attic: None
    • Number of fireplaces: 1
    Interior area
    • Total structure area: 4,519
    • Total interior livable area: 4,519 sqft
    • Finished area above ground: 3,579
    • Finished area below ground: 940

    Property

    Parking
    • Total spaces: 3
    • Parking features: Attached, Garage Door Opener
    • Attached garage spaces: 3
    Lot
    • Size: 1.32 Acres
    • Features: Corner Lot, Subdivided, Landscaped
    Details
    • Parcel number: 2769120
    • Zoning: R-40

    Construction

    Type & style
    • Home type: SingleFamily
    • Architectural style: Colonial
    • Property subtype: Single Family Residence
    Materials
    • Vinyl Siding
    • Foundation: Concrete Perimeter
    • Roof: Asphalt
    Condition
    • New construction: No
    • Year built: 2022

    Utilities & green energy

    • Sewer: Septic Tank
    • Water: Public

    Community & HOA

    Community
    • Subdivision: Orchard View
    HOA
    • Has HOA: No
    Location
    • Region: Cheshire

    Financial & listing details

    • Price per square foot: $290/sqft
    • Tax assessed value: $714,490
    • Annual tax amount: $21,249
    • Date on market: 3/30/2026

    Price history

    DateEventPrice
    5/29/2026Sold$1,310,000-3%$290/sqft
    Source: Smart MLS #24163084 Report a problem
    4/15/2026Pending sale$1,350,000$299/sqft
    Source: Smart MLS #24163084 Report a problem
    4/6/2026Listed for sale$1,350,000+24.5%$299/sqft
    Source: Smart MLS #24163084 Report a problem
    1/18/2023Sold$1,084,060$240/sqft
    Source: Public Record Report a problem

    Public tax history

    YearProperty taxesTax assessment
    2025$21,249 +8.3%$714,490
    2024$19,620 +4.6%$714,490 +33.7%
    2023$18,752 $534,390
    Find assessor info on the county website

    Neighborhood: Chesire Village

    Nearby schools

    GreatSchools rating
    Schools provided by the listing agent
    • High: Cheshire

    Source: Smart MLS. This data may not be complete. We recommend contacting the local school district to confirm school assignments for this home.

    Get pre-qualified for a loan
    At Zillow Home Loans, we can pre-qualify you in as little as 5 minutes with no impact to your credit score.

    An equal housing lender. NMLS #10287.

    Sell for more on Zillow
    Get a Zillow Showcase℠ listing at no additional cost and you could sell for .
    $1,315,400
    2% more
    +$26,308
    With Zillow Showcase(estimated)
    $1,341,708