Last lot at the Orchard View Subdivision! Currently under construction! At 3,579 square feet, there's a space for everyone! On the main level you'll find hardwood floors throughout and an open concept kitchen and family room. While all the ceilings on the main level are 9ft, the family room is open to the second floor creating an incredible airy and open feel. You'll also have a study/office to suit any work from home needs, a dining room for family gatherings and an additional living room for formal entertaining. Adding to the functionality of the first floor is a split staircase. Upstairs will be four bedrooms, and 3 full baths. The primary suite has not only it's own bath and walk in closet, but also a sitting room. Last but not least, this home boasts a huge 3 car garage. Also included is 800 sq ft of finished space in the walk out basement.
Under contract
$1,300,000
15 Melrose Drive, Cheshire, CT 06410
4beds
4,379sqft
:
Get pre-qualified$9,011/mo
Single Family Residence
Built in 2026
2.07 Acres Lot
$-- Zestimate®
$297/sqft
$-- HOA
What's special
Hardwood floors throughout
- 100 days |
- 13 |
- 0 |
Zillow last checked:
Listing updated:
Listed by:
Dori Degennaro (860)301-7794,
William Raveis Real Estate 860-344-1658
Source: Smart MLS,MLS#: 24171652
Facts & features
Interior
Bedrooms & bathrooms
- Bedrooms: 4
- Bathrooms: 5
- Full bathrooms: 3
- 1/2 bathrooms: 2
Primary bedroom
- Level: Upper
Bedroom
- Level: Upper
Bedroom
- Level: Upper
Bedroom
- Level: Upper
Kitchen
- Level: Main
Heating
- Forced Air, Propane
Cooling
- Central Air
Appliances
- Included: Allowance, Water Heater, Tankless Water Heater
- Laundry: Upper Level
Features
- Basement: Full,Partially Finished
- Attic: None
- Number of fireplaces: 1
Interior area
- Total structure area: 4,379
- Total interior livable area: 4,379 sqft
- Finished area above ground: 3,579
- Finished area below ground: 800
Property
Parking
- Total spaces: 3
- Parking features: Attached
- Attached garage spaces: 3
Lot
- Size: 2.07 Acres
- Features: Subdivided, Sloped
Details
- Parcel number: 999999999
- Zoning: r-40
Construction
Type & style
- Home type: SingleFamily
- Architectural style: Colonial
- Property subtype: Single Family Residence
Materials
- Vinyl Siding
- Foundation: Concrete Perimeter
- Roof: Asphalt
Condition
- Under Construction
- New construction: Yes
- Year built: 2026
Details
- Warranty included: Yes
Utilities & green energy
- Sewer: Septic Tank
- Water: Public
Community & HOA
Community
- Subdivision: Orchard View
HOA
- Has HOA: No
Location
- Region: Cheshire
Financial & listing details
- Price per square foot: $297/sqft
- Tax assessed value: $150,290
- Annual tax amount: $4,470
- Date on market: 4/30/2026
Estimated market value
Not available
Estimated sales range
Not available
$6,725/mo
Price history
| Date | Event | Price |
|---|---|---|
| 4/30/2026 | Pending sale | $1,300,000$297/sqft |
Source:  Smart MLS #24171652 Report a problem Smart MLS #24171652 Report a problem | ||
| 4/30/2026 | Listed for sale | $1,300,000$297/sqft |
Source: Smart MLS #24171652 Report a problem | ||
Public tax history
| Year | Property taxes | Tax assessment |
|---|---|---|
| 2025 | $4,470 +8.3% | $150,290 |
| 2024 | $4,127 -19.6% | $150,290 +2.8% |
| 2023 | $5,130 | $146,200 |
Find assessor info on the county website
Monthly payment
Est. payment
Payment breakdown
Explore the cost of this home by adjusting the details. Changes won't be saved.Climate risks
Neighborhood: Chesire Village
Nearby schools
GreatSchools rating
- 9/10Highland SchoolGrades: K-6Distance: 0.6 mi
- 8/10Dodd Middle SchoolGrades: 7-8Distance: 0.9 mi
- 9/10Cheshire High SchoolGrades: 9-12Distance: 1.2 mi
Schools provided by the listing agent
- High: Cheshire
Source: Smart MLS. This data may not be complete. We recommend contacting the local school district to confirm school assignments for this home.
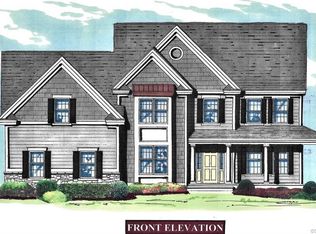
- $1,600,0004 bd4 ba5.1k sqft9 Melrose Dr #6, Cheshire, CT 06410Pending
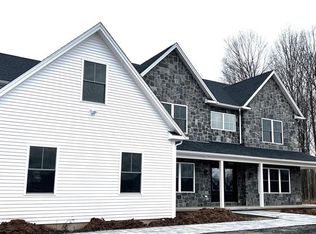
- $1,248,3385 bd5 ba4.1k sqft10 Empire Ct #15, Cheshire, CT 06410Sold
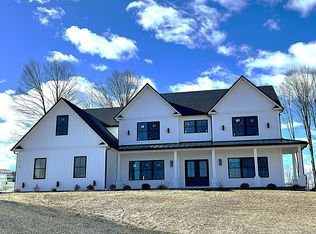
- $1,403,3785 bd5 ba4.7k sqft8 Empire Ct #5, Cheshire, CT 06410Sold
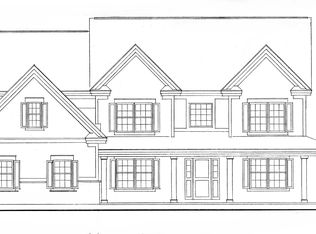
- $1,299,0004 bd5 ba4k sqft17 Melrose Dr LOT 3, Cheshire, CT 06410Pending
- $1,117,9044 bd5 ba3.9k sqft7 Melrose Dr #7, Cheshire, CT 06410Sold
- $1,310,0004 bd5 ba4.5k sqft16 Melrose Dr, Cheshire, CT 06410Sold
- $144,2703.2 acres45 Baxter Ct, Cheshire, CT 06410Off Market
- $1,455,1005 bd4 ba4.7k sqft8 Melrose Dr, Cheshire, CT 06410Pending
A local agent can set up tours, give advice and negotiate with sellers.
Similar homes
- $1,175,0004 bd5 ba3.7k sqft1 Mountaincrest Drive, Cheshire, CT 06410For Sale
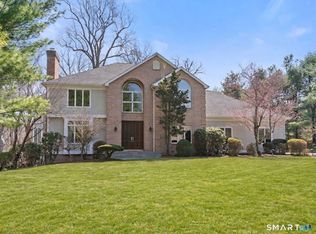
 MLS ID #24166356, Iris Meyer, William Raveis Real Estate. Smart MLS
 - $--4 bd4 ba2.8k sqft49 Meadow Ln, Durham, CT 06422Auction
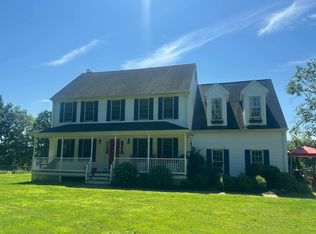 Auction.com 2
 - $1,395,0004 bd5 ba5k sqft5 Champlains Drive, Farmington, CT 06032For Sale
 MLS ID #24196316, Christy Muller, William Pitt Sotheby's Int'l. Smart MLS
 - $1,495,0004 bd4 ba5k sqft7 Regency Drive, North Haven, CT 06473For Sale
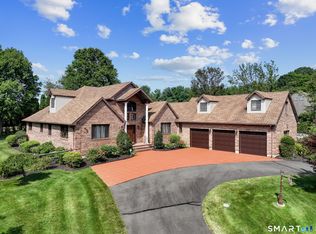 MLS ID #24194670, Sally Annino, Berkshire Hathaway NE Prop.. Smart MLS
 - $899,9004 bd3 ba2.7k sqft140 Willow Rear Lot Street, Cheshire, CT 06410New ConstructionMLS ID #24157332, Michael Dziedzic, Precision Realty LLC. Smart MLS
- $1,299,9004 bd5 ba5.2k sqft625 State Street, Guilford, CT 06437For SaleMLS ID #24165243, Linda Toscano, Coldwell Banker Realty. Smart MLS
- $1,399,9995 bd4 ba3.7k sqft269 West Pines Drive, Southington, CT 06489For SaleMLS ID #24187746, Leann Tonnotti, Evjen Agency. Smart MLS
- $1,299,0006 bd4 ba4.2k sqft3 Still Road, Oxford, CT 06478For SaleMLS ID #24188714, Sue Kopec-Jutcawitz, Coldwell Banker Realty. Smart MLS
- $1,499,0004 bd4 ba4k sqft395 Sperry Road, Bethany, CT 06524For SaleMLS ID #24179706, Tracy Wilson, Lamacchia Realty. Smart MLS
- $1,250,0004 bd4 ba3.5k sqft9 Silver Springs Drive, Haddam, CT 06441New ConstructionMLS ID #24187451, Robert W. Paskiewicz, CT Home Pro, LLC. Smart MLS
- $1,300,0005 bd4 ba4.7k sqft77 Silo Hill, Madison, CT 06443For SaleMLS ID #24183446, Cathy Lynch, Coldwell Banker Realty. Smart MLS
- $1,600,0004 bd5 ba5.3k sqft122 Windward Place, Southington, CT 06489For SaleMLS ID #24196011, John A. Mastrianni Jr, Appletown Realty Inc.. Smart MLS
- $985,0003 bd5 ba4.9k sqft270 Copper Ridge Road, Southington, CT 06489For SaleMLS ID #24190277, Sandie Casner, Berkshire Hathaway NE Prop.. Smart MLS
- $1,249,0004 bd5 ba5.6k sqft105 Beecher Road, Woodbridge, CT 06525For SaleMLS ID #24175600, John Hill, Seabury Hill REALTORS. Smart MLS
- $1,350,0004 bd5 ba5.1k sqft275 Talcott Notch Road, Farmington, CT 06032For SaleMLS ID #24155767, Mary E. Wisneski, Redfin Corporation. Smart MLS
- $1,050,0005 bd4 ba3.9k sqft143 Rochela Drive, Southington, CT 06489For SaleMLS ID #24186715, Cyndi Rabb, eXp Realty. Smart MLS
- $1,225,0005 bd5 ba4.2k sqft275 Vista View Drive, Southbury, CT 06488For SaleMLS ID #24184371, Elizabeth Altobelli, William Raveis Real Estate. Smart MLS
- $1,000,0005 bd5 ba4.9k sqft25 Clintonville Road, North Haven, CT 06473For SaleMLS ID #24193658, Janet Cronin-Rumanoff, William Pitt Sotheby's Int'l. Smart MLS
- $875,0004 bd3 ba3.5k sqft116 West Avon Road, Farmington, CT 06085For SaleMLS ID #24195505, Marni Luby, Coldwell Banker Realty. Smart MLS
- $1,250,0005 bd4 ba3.6k sqft25 Silver Springs Drive, Haddam, CT 06441New ConstructionMLS ID #24161676, Robert W. Paskiewicz, CT Home Pro, LLC. Smart MLS
