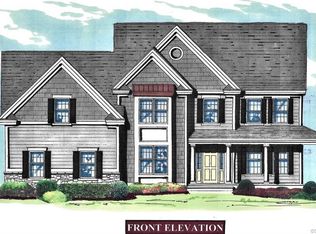
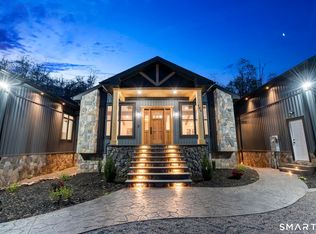
A beautiful new construction home!! Only 2 lots remain in the desirable Orchard View subdivision. Introducing the expanded Essex plan at 4,011 square feet. A very spacious home with 9 ft ceilings on the main level, a generous sized kitchen, and a beautiful cathedral ceiling in the Family Room that perfectly highlights the propane fireplace. A very functional mudroom area right off the 3 car garage, with a 1/2 bath and walk in pantry. The front foyer has a grand feel with the open ceiling and aesthetically pleasing split design stairs. Completing the first floor is a Dining Room, Guest suite and a large Study. Four bedrooms and a Laundry Room are to be found on the second floor. You may never want to leave the Primary bedroom, with its vaulted ceiling, a huge walk in closet and luxurious en-suite bath. One of the 3 remaining 2nd floor bedrooms has its own en-suite bath, convenient for overnight guests.
Under contract
$1,299,000
17 Melrose Drive Lot 3, Cheshire, CT 06410
4beds
4,011sqft
Single Family Residence
Built in 2025
1.04 Acres Lot
$1,399,600 Zestimate®
$324/sqft
$-- HOA
What's special
Propane fireplaceOwn en-suite bathGuest suiteGrand feelWalk in pantryMudroom areaLarge study
- 356 days |
- 8 |
- 0 |
Zillow last checked:
Listing updated:
Listed by:
Dori Degennaro (860)301-7794,
William Raveis Real Estate 860-344-1658
Source: Smart MLS,MLS#: 24122039
Facts & features
Interior
Bedrooms & bathrooms
- Bedrooms: 4
- Bathrooms: 5
- Full bathrooms: 3
- 1/2 bathrooms: 2
Rooms
- Room types: Laundry
Primary bedroom
- Features: Dressing Room, Full Bath, Walk-In Closet(s), Wall/Wall Carpet
- Level: Upper
Bedroom
- Features: Full Bath, Walk-In Closet(s), Wall/Wall Carpet
- Level: Upper
Bedroom
- Features: Wall/Wall Carpet
- Level: Upper
Bedroom
- Features: Wall/Wall Carpet
- Level: Upper
Dining room
- Features: High Ceilings, Hardwood Floor
- Level: Main
Family room
- Features: High Ceilings, Fireplace, Hardwood Floor
- Level: Main
Kitchen
- Features: High Ceilings, Granite Counters, Hardwood Floor, Kitchen Island, Pantry
- Level: Main
Living room
- Features: High Ceilings, Hardwood Floor
- Level: Main
Study
- Features: High Ceilings, French Doors, Hardwood Floor
- Level: Main
Heating
- Forced Air, Propane
Cooling
- Central Air
Appliances
- Included: Allowance, Water Heater
- Laundry: Upper Level
Features
- Entrance Foyer
- Basement: Full,Unfinished
- Attic: None
- Number of fireplaces: 1
Interior area
- Total structure area: 4,011
- Total interior livable area: 4,011 sqft
- Finished area above ground: 4,011
Property
Parking
- Total spaces: 3
- Parking features: Attached, Garage Door Opener
- Attached garage spaces: 3
Features
- Patio & porch: Porch
Lot
- Size: 1.04 Acres
- Features: Subdivided
Details
- Parcel number: 999999999
- Zoning: R-40
Construction
Type & style
- Home type: SingleFamily
- Architectural style: Colonial
- Property subtype: Single Family Residence
Materials
- Vinyl Siding
- Foundation: Concrete Perimeter
- Roof: Asphalt
Condition
- To Be Built
- New construction: Yes
- Year built: 2025
Details
- Warranty included: Yes
Utilities & green energy
- Sewer: Septic Tank
- Water: Public
Community & HOA
Community
- Features: Private School(s)
- Subdivision: Orchard View
HOA
- Has HOA: No
Location
- Region: Cheshire
Financial & listing details
- Price per square foot: $324/sqft
- Date on market: 8/26/2025
Estimated market value
$1,399,600
$1.26M - $1.55M
$6,780/mo
Price history
| Date | Event | Price |
|---|---|---|
| 8/26/2025 | Pending sale | $1,299,000$324/sqft |
Source:  Smart MLS #24122039 Report a problem Smart MLS #24122039 Report a problem | ||
| 8/26/2025 | Listed for sale | $1,299,000$324/sqft |
Source: Smart MLS #24122039 Report a problem | ||
Public tax history
Tax history is unavailable.
Monthly payment
Est. payment
Payment breakdown
Explore the cost of this home by adjusting the details. Changes won't be saved.Climate risks
Neighborhood: Chesire Village
Nearby schools
GreatSchools rating
- 9/10Highland SchoolGrades: K-6Distance: 0.6 mi
- 8/10Dodd Middle SchoolGrades: 7-8Distance: 0.9 mi
- 9/10Cheshire High SchoolGrades: 9-12Distance: 1.1 mi
Schools provided by the listing agent
- High: Cheshire
Source: Smart MLS. This data may not be complete. We recommend contacting the local school district to confirm school assignments for this home.
- $1,117,9044 bd5 ba3.9k sqft7 Melrose Dr #7, Cheshire, CT 06410Sold
- $1,600,0004 bd4 ba5.1k sqft9 Melrose Dr #6, Cheshire, CT 06410Pending
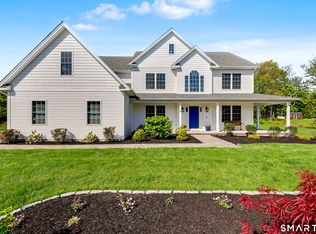
- $1,300,0004 bd4 ba3.4k sqft5 Melrose Dr, Cheshire, CT 06410Sold
- $1,225,7055 bd5 ba4.7k sqft11 Melrose Dr #5, Cheshire, CT 06410Sold

- $1,455,1005 bd4 ba4.7k sqft8 Melrose Dr, Cheshire, CT 06410Pending
- $1,299,0004 bd4 ba4k sqft3 Melrose Dr LOT 9, Cheshire, CT 06410Pending
- $151,550-- bd-- ba-- sqft3 Melrose Dr #17, Cheshire, CT 06410Off Market
- $1,300,0004 bd5 ba4.3k sqft15 Melrose Dr, Cheshire, CT 06410Pending
A local agent can set up tours, give advice and negotiate with sellers.
Similar homes
- $899,9004 bd3 ba2.7k sqft140 Willow Rear Lot Street, Cheshire, CT 06410New Construction
 MLS ID #24157332, Michael Dziedzic, Precision Realty LLC. Smart MLS
 - $1,299,0006 bd4 ba4.2k sqft3 Still Road, Oxford, CT 06478For Sale
 MLS ID #24188714, Sue Kopec-Jutcawitz, Coldwell Banker Realty. Smart MLS
 - $1,499,0004 bd4 ba4k sqft395 Sperry Road, Bethany, CT 06524For Sale
 MLS ID #24179706, Tracy Wilson, Lamacchia Realty. Smart MLS
 - $1,350,0003 bd4 ba3.4k sqft145 Monarca Drive, Middletown, CT 06457New Construction
 MLS ID #24196036, Lauren Freedman, Coldwell Banker Realty. Smart MLS
 - $1,250,0004 bd4 ba3.5k sqft9 Silver Springs Drive, Haddam, CT 06441New ConstructionMLS ID #24187451, Robert W. Paskiewicz, CT Home Pro, LLC. Smart MLS
- $1,300,0005 bd4 ba4.7k sqft77 Silo Hill, Madison, CT 06443For SaleMLS ID #24183446, Cathy Lynch, Coldwell Banker Realty. Smart MLS
- $1,225,0003 bd3 ba3.4k sqft185 Old Woodbury Road, Southbury, CT 06488New ConstructionMLS ID #24193452, Dawn Ciappetta, Coldwell Banker Realty. Smart MLS
- $1,225,0005 bd5 ba4.2k sqft275 Vista View Drive, Southbury, CT 06488For SaleMLS ID #24184371, Elizabeth Altobelli, William Raveis Real Estate. Smart MLS
- $1,125,0004 bd3 ba3.3k sqft215 Old Woodbury Road, Southbury, CT 06488New ConstructionMLS ID #24193531, Dawn Ciappetta, Coldwell Banker Realty. Smart MLS
- $985,0003 bd5 ba4.9k sqft270 Copper Ridge Road, Southington, CT 06489For SaleMLS ID #24190277, Sandie Casner, Berkshire Hathaway NE Prop.. Smart MLS
- $1,250,0005 bd4 ba3.6k sqft25 Silver Springs Drive, Haddam, CT 06441New ConstructionMLS ID #24161676, Robert W. Paskiewicz, CT Home Pro, LLC. Smart MLS
- $1,075,0004 bd3 ba3.2k sqft255 Old Woodbury Road, Southbury, CT 06488New ConstructionMLS ID #24193534, Dawn Ciappetta, Coldwell Banker Realty. Smart MLS
- $939,0004 bd3 ba4.3k sqft2095 Whitney Avenue, North Haven, CT 06473For SaleMLS ID #24186368, Patricia Moreggi, Coldwell Banker Realty. Smart MLS
- $1,199,0004 bd3 ba3.1k sqft268 Newton Road, Woodbridge, CT 06525New ConstructionMLS ID #24171634, Frank J. D'Ostilio, Houlihan Lawrence WD. Smart MLS
- $799,0004 bd4 ba3.8k sqft42 Ridgewood Terrace, North Haven, CT 06473For SaleMLS ID #24183866, Sandra M. Blevins, William Raveis Real Estate. Smart MLS
- $1,150,0004 bd3 ba3k sqft450 Bluff View Drive, Guilford, CT 06437New ConstructionMLS ID #24192596, Dori Degennaro, William Raveis Real Estate. Smart MLS
- $850,0002 bd2 ba4k sqft19 High Street, Middlefield, CT 06455For SaleMLS ID #24196454, Debbie D. Huscher, Real Broker CT, LLC. Smart MLS
- $975,0004 bd3 ba3.3k sqft328 Saybrook Road, Orange, CT 06477For SaleMLS ID #24195627, Patricia Moreggi, Coldwell Banker Realty. Smart MLS
- $1,080,0005 bd5 ba5.4k sqft11 Highview Drive, Woodbridge, CT 06525For SaleMLS ID #24190146, Li-Er Fradella, Coldwell Banker Realty. Smart MLS
- $1,189,9994 bd3 ba2.8k sqft24 Deerwood Road, Oxford, CT 06478For SaleMLS ID #24152762, Magda Ballaro, William Raveis Real Estate. Smart MLS
