Modern farmhouse design meets refined craftsmanship in this to-be-built home set within the highly desirable Chatham Lake neighborhood, an established community of upscale homes on spacious lots, offering a peaceful setting surrounded by natural beauty. Positioned atop a gentle rise, the property captures beautiful ridgeline views and stunning sunset exposures from the front of the home, creating a truly special setting that's hard to replicate. The exterior blends clean contemporary lines with warm rustic elements, highlighted by a welcoming covered front porch with natural wood columns and metal roofing accents. Inside, the home is thoughtfully designed to combine modern functionality with comfortable, country-inspired living, featuring natural textures, clean finishes, and an ideal layout for both everyday living and entertaining. The main level showcases an open concept floor plan anchored by a spacious great room with a fireplace and elegant coffered ceiling. The great room flows seamlessly into the custom kitchen and dining area, where an oversized granite island and butler's pantry provide both style and function, perfect for hosting or daily use. A dedicated office on the main level offers flexibility for today's lifestyle needs. Upstairs, you'll find four bedrooms plus a large bonus/family room that could also be used as an additional bedroom, along with three full bathrooms and a second-floor laundry room, providing plenty of space to spread out and unwind. Built by a seasoned local builder with over 25 years of experience in residential construction, this home reflects a commitment to quality craftsmanship, thoughtful design, and attention to detail throughout. Beyond the home itself, the lifestyle here is what truly sets it apart. Residents enjoy access to a private spring-fed lake, perfect for swimming, kayaking, paddleboarding, canoeing, ice skating, or simply relaxing by the water, with excellent bass fishing as well. Step outside your door to explore nearby hiking trails, or take a short drive to Haddam Meadows State Park and the Connecticut River boat launch, all while enjoying a location that offers convenient access to Hartford in approximately 30 minutes, New Haven in 40 minutes, the shoreline in about 20 minutes, and both New York City and Boston in roughly two hours. Photos are provided to showcase the builder's quality, craftsmanship, and design style. Some images may be from previously completed homes and may include upgrades, alternate layouts, or features not included in this home. Actual finishes and specifications will vary based on final plans and selections.
New construction
$1,250,000
25 Silver Springs Drive, Haddam, CT 06441
5beds
3,689sqft
:
Get pre-qualified$8,136/mo
Single Family Residence
Built in 2026
2.32 Acres Lot
$1,229,100 Zestimate®
$339/sqft
$42/mo HOA
What's special
Beautiful ridgeline viewsOversized granite islandNatural texturesExcellent bass fishingStunning sunset exposuresModern farmhouse designSecond-floor laundry room
- 129 days |
- 381 |
- 19 |
Zillow last checked:
Listing updated:
Listed by:
Robert W. Paskiewicz (860)681-7498,
CT Home Pro, LLC 860-256-8899
Source: Smart MLS,MLS#: 24161676
Facts & features
Interior
Bedrooms & bathrooms
- Bedrooms: 5
- Bathrooms: 4
- Full bathrooms: 3
- 1/2 bathrooms: 1
Rooms
- Room types: Laundry
Primary bedroom
- Features: Ceiling Fan(s), Full Bath, Walk-In Closet(s)
- Level: Upper
- Area: 253.5 Square Feet
- Dimensions: 13 x 19.5
Bedroom
- Features: Full Bath, Walk-In Closet(s), Wall/Wall Carpet
- Level: Upper
- Area: 162.5 Square Feet
- Dimensions: 12.5 x 13
Bedroom
- Features: Full Bath, Walk-In Closet(s), Wall/Wall Carpet
- Level: Upper
- Area: 162.5 Square Feet
- Dimensions: 12.5 x 13
Bedroom
- Features: Walk-In Closet(s), Wall/Wall Carpet
- Level: Upper
- Area: 165 Square Feet
- Dimensions: 11 x 15
Bedroom
- Features: Wall/Wall Carpet
- Level: Upper
- Area: 246.75 Square Feet
- Dimensions: 11.75 x 21
Primary bathroom
- Features: Double-Sink, Tile Floor
- Level: Upper
- Area: 120 Square Feet
- Dimensions: 10 x 12
Bathroom
- Features: High Ceilings, Double-Sink, Tile Floor
- Level: Upper
- Area: 100 Square Feet
- Dimensions: 10 x 10
Bathroom
- Features: High Ceilings, Tile Floor
- Level: Upper
- Area: 63 Square Feet
- Dimensions: 7 x 9
Bathroom
- Features: Tile Floor
- Level: Main
- Area: 49 Square Feet
- Dimensions: 7 x 7
Dining room
- Features: High Ceilings, Hardwood Floor
- Level: Main
- Area: 156 Square Feet
- Dimensions: 13 x 12
Great room
- Features: High Ceilings, Fireplace, Sliders, Hardwood Floor
- Level: Main
- Area: 389.06 Square Feet
- Dimensions: 18.75 x 20.75
Kitchen
- Features: High Ceilings, Granite Counters, Quartz Counters, Kitchen Island, Pantry, Hardwood Floor
- Level: Main
- Area: 280.5 Square Feet
- Dimensions: 16.5 x 17
Office
- Features: High Ceilings, Hardwood Floor
- Level: Main
- Area: 169 Square Feet
- Dimensions: 13 x 13
Heating
- Heat Pump, Forced Air, Propane
Cooling
- Central Air
Appliances
- Included: Allowance, Oven/Range, Microwave, Range Hood, Refrigerator, Dishwasher, Water Heater
- Laundry: Upper Level, Mud Room
Features
- Wired for Data, Open Floorplan
- Windows: Thermopane Windows
- Basement: Full,Unfinished,Storage Space,Interior Entry,Concrete
- Attic: Access Via Hatch
- Number of fireplaces: 1
Interior area
- Total structure area: 3,689
- Total interior livable area: 3,689 sqft
- Finished area above ground: 3,689
- Finished area below ground: 0
Property
Parking
- Total spaces: 2
- Parking features: Attached, Garage Door Opener
- Attached garage spaces: 2
Features
- Patio & porch: Porch, Patio
- Exterior features: Sidewalk, Rain Gutters, Lighting
Lot
- Size: 2.32 Acres
- Features: Secluded, Few Trees, Cul-De-Sac
Details
- Parcel number: 2330155
- Zoning: R-2
Construction
Type & style
- Home type: SingleFamily
- Architectural style: Colonial,Farm House
- Property subtype: Single Family Residence
Materials
- Vinyl Siding
- Foundation: Concrete Perimeter
- Roof: Asphalt
Condition
- To Be Built
- New construction: Yes
- Year built: 2026
Utilities & green energy
- Sewer: Septic Tank
- Water: Well
- Utilities for property: Underground Utilities
Green energy
- Energy efficient items: Thermostat, Windows
Community & HOA
Community
- Features: Golf, Lake, Park, Playground, Shopping/Mall
HOA
- Has HOA: Yes
- Amenities included: Lake/Beach Access
- Services included: Insurance
- HOA fee: $500 annually
Location
- Region: Higganum
Financial & listing details
- Price per square foot: $339/sqft
- Tax assessed value: $81,620
- Annual tax amount: $2,140
- Date on market: 3/23/2026
Estimated market value
$1,229,100
$1.17M - $1.29M
$5,681/mo
Price history
| Date | Event | Price |
|---|---|---|
| 3/23/2026 | Listed for sale | $1,250,000$339/sqft |
Source:  Smart MLS #24161676 Report a problem Smart MLS #24161676 Report a problem | ||
Public tax history
| Year | Property taxes | Tax assessment |
|---|---|---|
| 2025 | -- | $66,820 |
| 2024 | -- | $66,820 |
| 2023 | -- | $66,820 |
| 2022 | -- | $66,820 |
| 2021 | -- | $66,820 -16% |
| 2020 | $2,522 | $79,590 |
| 2019 | $2,522 +834.5% | $79,590 |
| 2018 | $270 -89.3% | $79,590 |
| 2017 | $2,522 +1.6% | $79,590 |
| 2016 | $2,483 | $79,590 |
| 2015 | $2,483 | $79,590 |
Find assessor info on the county website
Monthly payment
Est. payment
Payment breakdown
Explore the cost of this home by adjusting the details. Changes won't be saved.Climate risks
Neighborhood: 06441
Getting around
1 / 100
Car-DependentNearby schools
GreatSchools rating
- 9/10Burr District Elementary SchoolGrades: K-3Distance: 3.1 mi
- 7/10Haddam-Killingworth Middle SchoolGrades: 6-8Distance: 7.2 mi
- 9/10Haddam-Killingworth High SchoolGrades: 9-12Distance: 1.7 mi
Schools provided by the listing agent
- Middle: Haddam-Killingworth
- High: Haddam-Killingworth
Source: Smart MLS. This data may not be complete. We recommend contacting the local school district to confirm school assignments for this home.
- $1,250,0004 bd4 ba3.5k sqft9 Silver Springs Dr, Higganum, CT 06441New Construction

- $630,3004 bd4 ba2.2k sqft33 Silver Springs Dr, Higganum, CT 06441Off Market
- $628,3003 bd2 ba2.8k sqft53 Nason Rd, Higganum, CT 06441Off Market
- $380,7004 bd1 ba1.5k sqft33 Nason Rd, Higganum, CT 06441Off Market
- $620,6004 bd2 ba2.5k sqft45 Silver Springs Dr, Higganum, CT 06441Off Market
- $560,0003 bd2 ba2.2k sqft235 Candlewood Hill Rd, Higganum, CT 06441Off Market
- $519,1003 bd2 ba1.9k sqft69 Nason Rd, Higganum, CT 06441Off Market
- $543,6004 bd2 ba2.4k sqft34 Nason Rd, Higganum, CT 06441Off Market
A local agent can set up tours, give advice and negotiate with sellers.
Similar homes
- $1,250,0004 bd4 ba3.5k sqft9 Silver Springs Drive, Haddam, CT 06441New Construction
 MLS ID #24187451, Robert W. Paskiewicz, CT Home Pro, LLC. Smart MLS
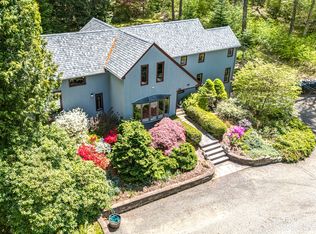
 - $629,0003 bd3 ba2.5k sqft128 Killingworth Road, Haddam, CT 06441For Sale
 MLS ID #24182766, Lori A. Vogel, William Raveis Real Estate. Smart MLS
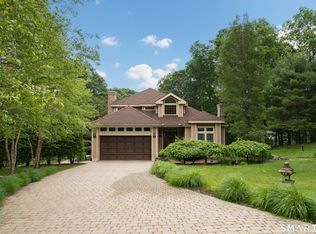
 - $750,0003 bd4 ba3.4k sqft32 Staba Drive, Haddam, CT 06441For Sale
 MLS ID #24183927, Eileen Boulay, William Pitt Sotheby's Int'l. Smart MLS
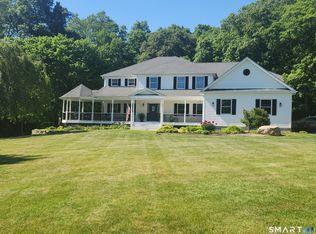
 - $1,250,0005 bd5 ba5.5k sqft38 Emerald Glen Lane, Salem, CT 06420For Sale
 MLS ID #24192937, Leigh Zeeman, CENTURY 21 Shutters & Sails. Smart MLS
 - $1,459,0005 bd5 ba3.9k sqft23 Welsch Farms Road, Killingworth, CT 06419For SaleMLS ID #24180418, James Kelly, William Raveis Real Estate. Smart MLS
- $1,100,0003 bd4 ba4k sqft72 Strawberry Hill Road, Madison, CT 06443For SaleMLS ID #24190527, Sheila Tinn Murphy, Berkshire Hathaway NE Prop.. Smart MLS
- $1,224,9994 bd4 ba5.4k sqft85 Salem Road, East Haddam, CT 06415For SaleMLS ID #24169167, Beau Regan, KW Legacy Partners. Smart MLS
- $1,295,0004 bd5 ba4.9k sqft53 Oakridge Drive, Westbrook, CT 06498For SaleMLS ID #24190188, Cheryl Cook, Re/Max Valley Shore. Smart MLS
- $1,100,0005 bd3 ba2.8k sqft1640 Little Meadow Road, Guilford, CT 06437For SaleMLS ID #24187310, Steven T. Koleno, Beycome of Connecticut. Smart MLS
- $1,299,9004 bd5 ba5.2k sqft625 State Street, Guilford, CT 06437For SaleMLS ID #24165243, Linda Toscano, Coldwell Banker Realty. Smart MLS
- $999,0004 bd5 ba4.2k sqft49 Partridge Lane, Middletown, CT 06457For SaleMLS ID #24187393, Ilir Dedvukaj, Lakeshore Realty. Smart MLS
- $849,9005 bd4 ba3.4k sqft29 Copper Beech Drive, Middletown, CT 06457For SaleMLS ID #24177933, Stefania Bramato, Berkshire Hathaway NE Prop.. Smart MLS
- $679,0004 bd3 ba3.1k sqft57 Hubbard Road, Haddam, CT 06438For SaleMLS ID #24172661, Eileen Boulay, William Pitt Sotheby's Int'l. Smart MLS
- $839,9003 bd3 ba2.4k sqft28 Sergeant Morgan Road, Haddam, CT 06424For SaleMLS ID #24186859, Bryan Feery, Berkshire Hathaway NE Prop.. Smart MLS
- $1,500,0005 bd4 ba3.2k sqft571 Woodland Street, Glastonbury, CT 06073For SaleMLS ID #24184457, Lisa Cozzi, Century 21 AllPoints Realty. Smart MLS
- $949,0003 bd4 ba3.5k sqft10 Isabell Drive, Madison, CT 06443For SaleMLS ID #24179028, Claudia O'Connell, William Raveis Real Estate. Smart MLS
- $1,175,0004 bd5 ba3.7k sqft1 Mountaincrest Drive, Cheshire, CT 06410For SaleMLS ID #24166356, Iris Meyer, William Raveis Real Estate. Smart MLS
- $995,0005 bd4 ba4.6k sqft45 Clark Road, Lyme, CT 06371For SaleMLS ID #24162658, Kevin Geysen, William Pitt Sotheby's Int'l. Smart MLS
- $824,9004 bd3 ba3k sqft614 Route 81, Killingworth, CT 06419For SaleMLS ID #24184682, Shelly Cumpstone, Coldwell Banker Realty. Smart MLS
- $900,0004 bd3 ba3.3k sqft136 Goose Hill Road, Chester, CT 06412For SaleMLS ID #24172811, Christopher Torrez, RE/MAX One. Smart MLS
