Tucked away on a quiet, highly desirable cul-de-sac of only 7 homes in the sought-after South Farms district, this beautifully crafted 5-bedroom, 3.5-bathroom colonial features a stunning brick-front facade and exceptional curb appeal. Boasting a coveted 3-car attached garage, the home greets you with an abundance of natural light and gleaming hardwood floors flowing seamlessly throughout the main and upper living areas. The spacious, well-designed layout is perfect for both effortless entertaining and comfortable daily living, offering a generous floor plan with an ideal flow. The Ultimate Flexible Space: The true crown jewel of this property is the fully finished walk-out basement that adds an additional 1,070 sq/ft! Configured as a complete, self-contained in-law apartment, this private lower level includes its own separate entrance, full kitchen, living space, bedroom and bath-absolutely perfect for multi-generational living or long-term guests. Situated in a fantastic location, this home offers the generous space you need, the classic aesthetic you desire, and the unique floor plan flexibility that is so incredibly hard to find. Don't miss this versatile gem! Beyond the incredible multi-generational layout, this property delivers a lifestyle of convenience and comfort. The main level welcomes you with expansive formal living and dining spaces, characterized by elegant trim work, large windows, and a seamless transition into the heart of the home. Upstairs, the four generous bedrooms provide a peaceful retreat for everyone, offering ample closet space and pristine finishes. Step outside into your private backyard oasis, where the peaceful cul-de-sac setting ensures minimal traffic and a quiet backdrop for outdoor dining, gardening, or relaxing on the weekend. Location is everything, and living in Middletown's premier South Farms district means you are just minutes away from scenic local farms, popular parks, and excellent schools, while still enjoying quick, convenient access to Route 9 and I-91 for an easy commute. This is more than just a house-it is a rare find built for a lifetime of memories. Professional photos coming soon!
Under contract
$849,900
29 Copper Beech Drive, Middletown, CT 06457
5beds
3,452sqft
Single Family Residence
Built in 2007
1.05 Acres Lot
$-- Zestimate®
$246/sqft
$-- HOA
What's special
- 149 days
- 71
- 0
Zillow last checked:
Listing updated:
Listed by:
Stefania Bramato (860)878-0010,
Berkshire Hathaway NE Prop. 860-347-4486
Source: Smart MLS,MLS#: 24177933
Facts & features
Interior
Bedrooms & bathrooms
- Bedrooms: 5
- Bathrooms: 4
- Full bathrooms: 3
- 1/2 bathrooms: 1
Primary bedroom
- Level: Lower
- Area: 156 Square Feet
- Dimensions: 12 x 13
Primary bedroom
- Level: Upper
- Area: 270 Square Feet
- Dimensions: 18 x 15
Bedroom
- Level: Upper
- Area: 195 Square Feet
- Dimensions: 13 x 15
Bedroom
- Level: Upper
- Area: 192 Square Feet
- Dimensions: 12 x 16
Bedroom
- Level: Upper
- Area: 238 Square Feet
- Dimensions: 17 x 14
Primary bathroom
- Level: Upper
- Area: 130 Square Feet
- Dimensions: 10 x 13
Dining room
- Features: High Ceilings, Hardwood Floor
- Level: Main
- Area: 156 Square Feet
- Dimensions: 12 x 13
Family room
- Features: High Ceilings, Fireplace, Hardwood Floor
- Level: Main
- Area: 360 Square Feet
- Dimensions: 24 x 15
Kitchen
- Features: Bay/Bow Window, High Ceilings, Balcony/Deck, Granite Counters, Hardwood Floor
- Level: Main
- Area: 506 Square Feet
- Dimensions: 22 x 23
Kitchen
- Level: Lower
- Area: 575 Square Feet
- Dimensions: 25 x 23
Living room
- Features: 2 Story Window(s), Vaulted Ceiling(s), Hardwood Floor
- Level: Main
- Area: 195 Square Feet
- Dimensions: 15 x 13
Living room
- Level: Lower
- Area: 255 Square Feet
- Dimensions: 17 x 15
Office
- Level: Main
- Area: 156 Square Feet
- Dimensions: 13 x 12
Heating
- Forced Air, Oil
Cooling
- Central Air, Zoned
Appliances
- Included: Oven/Range, Microwave, Refrigerator, Dishwasher, Washer, Dryer
- Laundry: Main Level
Features
- In-Law Floorplan
- Basement: Full,Heated,Finished,Cooled,Walk-Out Access,Liveable Space
- Attic: Pull Down Stairs
- Number of fireplaces: 1
Interior area
- Total structure area: 3,452
- Total interior livable area: 3,452 sqft
- Finished area above ground: 3,452
Property
Parking
- Total spaces: 3
- Parking features: Attached
- Attached garage spaces: 3
Features
- Patio & porch: Deck, Patio
Lot
- Size: 1.05 Acres
- Features: Subdivided, Wooded, Cul-De-Sac, Landscaped
Details
- Parcel number: 2460864
- Zoning: R-30
Construction
Type & style
- Home type: SingleFamily
- Architectural style: Contemporary
- Property subtype: Single Family Residence
Materials
- Vinyl Siding, Brick
- Foundation: Concrete Perimeter
- Roof: Asphalt
Condition
- New construction: No
- Year built: 2007
Utilities & green energy
- Sewer: Septic Tank
- Water: Well
Community & HOA
HOA
- Has HOA: No
Location
- Region: Middletown
Financial & listing details
- Price per square foot: $246/sqft
- Tax assessed value: $463,900
- Annual tax amount: $17,912
- Date on market: 5/25/2026
Estimated market value
Not available
Estimated sales range
Not available
Not available
Price history
| Date | Event | Price |
|---|---|---|
| 8/7/2026 | Pending sale | $849,900$246/sqft |
Source:  Smart MLS #24177933 Report a problem Smart MLS #24177933 Report a problem | ||
| 6/18/2026 | Price change | $849,900-2.9%$246/sqft |
Source: Smart MLS #24177933 Report a problem | ||
| 5/29/2026 | Listed for sale | $875,000+97.7%$253/sqft |
Source: Smart MLS #24177933 Report a problem | ||
| 10/24/2019 | Sold | $442,500-5.7%$128/sqft |
Source: Smart MLS #170201989 Report a problem | ||
| 7/23/2019 | Pending sale | $469,000$136/sqft |
Source: William Pitt Sotheby's International Realty #170201989 Report a problem | ||
| 6/3/2019 | Listed for sale | $469,000-35.8%$136/sqft |
Source: William Pitt Sotheby's International Realty #170201989 Report a problem | ||
| 3/30/2007 | Sold | $730,000$211/sqft |
Source: Public Record Report a problem | ||
Public tax history
| Year | Property taxes | Tax assessment |
|---|---|---|
| 2025 | $17,169 +4.5% | $463,900 |
| 2024 | $16,427 +5.4% | $463,900 |
| 2023 | $15,592 +7.4% | $463,900 +31.9% |
| 2022 | $14,513 +0.4% | $351,780 |
| 2021 | $14,449 +0.2% | $351,780 |
| 2020 | $14,424 -0.5% | $351,780 |
| 2019 | $14,494 +3.6% | $351,780 |
| 2018 | $13,995 -2.4% | $351,780 -5.1% |
| 2017 | $14,345 +2% | $370,850 |
| 2016 | $14,057 | $370,850 |
Find assessor info on the county website
Monthly payment
Est. payment
Payment breakdown
Explore the cost of this home by adjusting the details. Changes won't be saved.Climate risks
Neighborhood: 06457
Nearby schools
Schools provided by the listing agent
- Elementary: Wesley
- High: Middletown
Source: Smart MLS. This data may not be complete. We recommend contacting the local school district to confirm school assignments for this home.
Similar homes
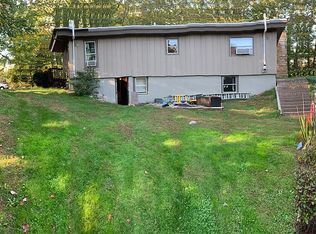
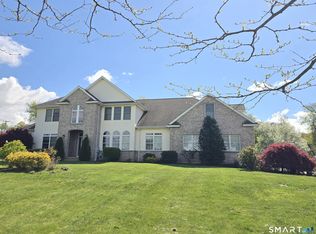
- $898,0004 bd5 ba4.2k sqft49 Partridge Lane, Middletown, CT 06457For Sale
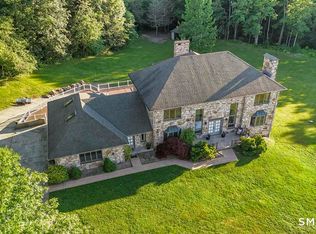
 MLS ID #24187393, Ilir Dedvukaj, Lakeshore Realty. Smart MLS
 - $649,9004 bd3 ba2.8k sqft166 McCormick Lane, Middletown, CT 06457For Sale
 MLS ID #24193869, Heather Kilbourn, Cavanaugh & Company LLC. Smart MLS
 - $649,0004 bd3 ba4.2k sqft20 Chimney Hill Road, Middletown, CT 06457For Sale
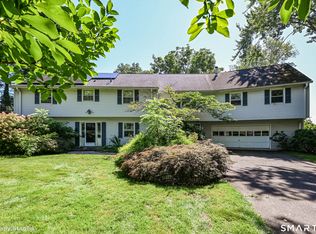 MLS ID #24197740, Joe Koontz, eXp Realty. Smart MLS
 - $585,0004 bd3 ba1.9k sqft85 Oakcliff Road, Middletown, CT 06457For Sale
 MLS ID #24198723, Carissa Mastriano, GRL & Realtors, LLC. Smart MLS
 - $699,0004 bd3 ba4k sqft19 High Street, Middlefield, CT 06455For SaleMLS ID #24196454, Debbie D. Huscher, Real Broker CT, LLC. Smart MLS
- $995,0003 bd4 ba3.4k sqft100-R Foot Hills Road, Durham, CT 06422For SaleMLS ID #24203226, Lori A. Vogel, William Raveis Real Estate. Smart MLS
- $824,9005 bd4 ba3.5k sqft400 Beacon Hill Drive, Cheshire, CT 06410For SaleMLS ID #24176902, Philip A. Giampietro, Coldwell Banker Realty. Smart MLS
- $479,9003 bd3 ba1.7k sqft118 Camp Street, Middletown, CT 06457For SaleMLS ID #24211740, Stefania Bramato, Berkshire Hathaway NE Prop.. Smart MLS
- $899,0004 bd3 ba2.9k sqft86 Laurel Ridge Trail, Killingworth, CT 06419For SaleMLS ID #24192918, Melanie Scull, William Pitt Sotheby's Int'l. Smart MLS
- $649,0005 bd4 ba3.7k sqft120 Mill Road, North Haven, CT 06473For SaleMLS ID #24215091, Linda J. Conchado, Century 21 AllPoints Realty. Smart MLS
- $849,0003 bd3 ba3.6k sqft4 Jans Way, Guilford, CT 06437For SaleMLS ID #24177868, Thomas Simjian, Keller Williams Coastal. Smart MLS
- $749,0003 bd2 ba2.9k sqft14 Oak Street, Wallingford, CT 06492For SaleMLS ID #24200756, Victoria P. Sammis, Sammis Realty. Smart MLS
- $639,0004 bd4 ba4k sqft44 Sophia Court, Meriden, CT 06450For SaleMLS ID #24208785, Akiba Watts, Call It Closed Realty. Smart MLS
- $875,0004 bd5 ba5.1k sqft1932 Hartford Turnpike, North Haven, CT 06473For SaleMLS ID #24191758, Kashif Akbar, KW Legacy Partners. Smart MLS
- $749,0005 bd4 ba3k sqft18 Quigley Road, Wallingford, CT 06492For SaleMLS ID #24206343, Paul R. Marino, Landfall Properties, LLC. Smart MLS
- $775,0004 bd3 ba3.1k sqft662 Coleman Road, Cheshire, CT 06410For SaleMLS ID #24211310, Siobhan McLaughlin, William Raveis Real Estate. Smart MLS
- $639,9253 bd3 ba3.1k sqft39 Chapman Road, Marlborough, CT 06447For SaleMLS ID #24215606, Maria Pirulli, Five Stars Realty. Smart MLS
- $679,9004 bd4 ba4.5k sqft68 High Street, Portland, CT 06480For SaleMLS ID #24196429, Jody L. Smaglis, Coldwell Banker Realty. Smart MLS
- $649,9003 bd3 ba2.8k sqft1460 Willard Avenue, Newington, CT 06111For SaleMLS ID #24214092, Roberta Romeo Shannon, Berkshire Hathaway NE Prop.. Smart MLS
- $799,0002 bd2 ba2.4k sqft33 Little City Road, Haddam, CT 06441For SaleMLS ID #24199272, Kathy W. Schellens, William Pitt Sotheby's Int'l. Smart MLS
