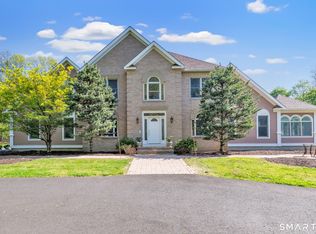
Welcome to your Dream Home! This 4,016 sq ft TO BE BUILT colonial plan is nothing short of AMAZING!! This house plan offers many of today's Must Haves! Welcoming you in through the front door is a 2 story foyer, creating an grand entrance. Should you enter through the garage, you will walk through the desirable mudroom. The main living space on the first floor is a true open concept layout, from the spacious Eat in Kitchen into the Family Room with a triple window to let in natural light. The main level also offers a formal dining room with picture frame molding, formal living room, a home office with french doors and a half bath. Additionally, there is a second stair case off of the Family room. The upper level features a Primary Bedroom suite with a large sitting room, walk in closet and a spacious full bath with a double vanity, separate shower and free standing tub. Completing the 2nd floor are 3 other bedrooms, a Bonus room, a full bath and laundry room. A special feature of this home is the 2nd floor Guest Suite that would serve well for company, in laws or for a family member needing a private space, as it has it's own full bath. What's not to love about having a 3 car garage! This lot is on a 30 DAY RESERVATION
Under contract
$1,299,000
3 Melrose Drive Lot 9, Cheshire, CT 06410
4beds
4,016sqft
:
Get pre-qualified$9,086/mo
Single Family Residence
Built in 2025
2.27 Acres Lot
$1,412,800 Zestimate®
$323/sqft
$-- HOA
What's special
Second stair caseSitting roomPrimary bedroom suiteBonus roomFormal dining roomTriple windowLaundry room
- 643 days |
- 16 |
- 0 |
Zillow last checked:
Listing updated:
Listed by:
Dori Degennaro (860)301-7794,
William Raveis Real Estate 860-344-1658
Source: Smart MLS,MLS#: 24058586
Facts & features
Interior
Bedrooms & bathrooms
- Bedrooms: 4
- Bathrooms: 4
- Full bathrooms: 3
- 1/2 bathrooms: 1
Primary bedroom
- Features: Full Bath, Walk-In Closet(s), Hardwood Floor
- Level: Upper
Bedroom
- Features: Wall/Wall Carpet
- Level: Upper
Bedroom
- Features: Walk-In Closet(s), Wall/Wall Carpet
- Level: Upper
Bedroom
- Features: Full Bath, Wall/Wall Carpet
- Level: Upper
Dining room
- Features: High Ceilings
- Level: Main
Great room
- Features: High Ceilings, Fireplace
- Level: Main
Kitchen
- Features: High Ceilings, Kitchen Island
- Level: Main
Living room
- Features: High Ceilings
- Level: Main
Office
- Features: High Ceilings, French Doors
- Level: Main
Heating
- Forced Air, Propane
Cooling
- Central Air
Appliances
- Included: Allowance, Tankless Water Heater
- Laundry: Upper Level
Features
- Basement: Full,Unfinished
- Attic: None
- Number of fireplaces: 1
Interior area
- Total structure area: 4,016
- Total interior livable area: 4,016 sqft
- Finished area above ground: 4,016
Property
Parking
- Total spaces: 2
- Parking features: Attached
- Attached garage spaces: 2
Lot
- Size: 2.27 Acres
- Features: Corner Lot
Details
- Parcel number: 999999999
- Zoning: R-40
Construction
Type & style
- Home type: SingleFamily
- Architectural style: Colonial
- Property subtype: Single Family Residence
Materials
- Vinyl Siding
- Foundation: Concrete Perimeter
- Roof: Asphalt
Condition
- To Be Built
- New construction: Yes
- Year built: 2025
Details
- Warranty included: Yes
Utilities & green energy
- Sewer: Septic Tank
- Water: Public
Community & HOA
Community
- Subdivision: Orchard View
HOA
- Has HOA: No
Location
- Region: Cheshire
Financial & listing details
- Price per square foot: $323/sqft
- Date on market: 11/7/2024
Estimated market value
$1,412,800
$1.27M - $1.58M
$5,975/mo
Price history
| Date | Event | Price |
|---|---|---|
| 12/23/2024 | Pending sale | $1,299,000$323/sqft |
Source:  Smart MLS #24058586 Report a problem Smart MLS #24058586 Report a problem | ||
| 11/7/2024 | Listed for sale | $1,299,000$323/sqft |
Source: Smart MLS #24058586 Report a problem | ||
Public tax history
Tax history is unavailable.
Monthly payment
Est. payment
Payment breakdown
Explore the cost of this home by adjusting the details. Changes won't be saved.Climate risks
Neighborhood: Chesire Village
Nearby schools
GreatSchools rating
- 9/10Highland SchoolGrades: K-6Distance: 0.7 mi
- 8/10Dodd Middle SchoolGrades: 7-8Distance: 1 mi
- 9/10Cheshire High SchoolGrades: 9-12Distance: 1.1 mi
Schools provided by the listing agent
- High: Cheshire
Source: Smart MLS. This data may not be complete. We recommend contacting the local school district to confirm school assignments for this home.
- $151,550-- bd-- ba-- sqft3 Melrose Dr #17, Cheshire, CT 06410Off Market
- $1,225,7055 bd5 ba4.7k sqft11 Melrose Dr #5, Cheshire, CT 06410Sold

- $280,0005 bd1 ba1.8k sqft272 Academy Rd, Cheshire, CT 06410Sold
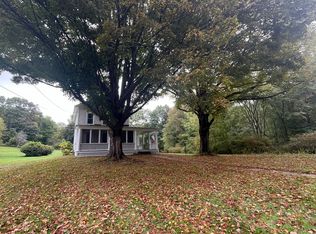
- $1,300,0004 bd4 ba3.4k sqft5 Melrose Dr, Cheshire, CT 06410Sold
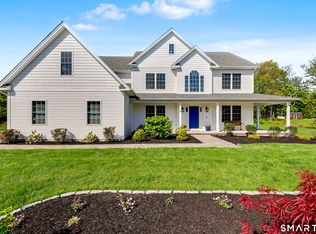
- $1,248,8514 bd4 ba3.5k sqft6 Melrose Dr LOT 10, Cheshire, CT 06410Sold
- $1,455,1005 bd4 ba4.7k sqft8 Melrose Dr, Cheshire, CT 06410Pending
- $884,3004 bd2 ba3.4k sqft244 Academy Rd, Cheshire, CT 06410Off Market
- $722,9064 bd3 ba3k sqft269 Academy Rd, Cheshire, CT 06410Sold
A local agent can set up tours, give advice and negotiate with sellers.
Similar homes
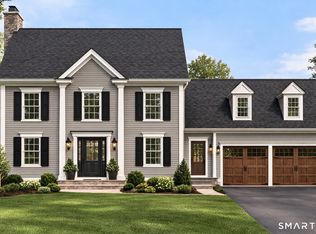
- $899,9004 bd3 ba2.7k sqft140 Willow Rear Lot Street, Cheshire, CT 06410New Construction
 MLS ID #24157332, Michael Dziedzic, Precision Realty LLC. Smart MLS
 - $1,225,0003 bd3 ba3.4k sqft185 Old Woodbury Road, Southbury, CT 06488New Construction
 MLS ID #24193452, Dawn Ciappetta, Coldwell Banker Realty. Smart MLS
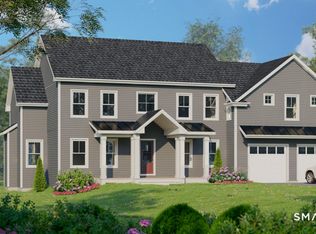
 - $1,125,0004 bd3 ba3.3k sqft215 Old Woodbury Road, Southbury, CT 06488New Construction
 MLS ID #24193531, Dawn Ciappetta, Coldwell Banker Realty. Smart MLS
 - $1,295,0004 bd5 ba4.6k sqft461 Amity Road, Woodbridge, CT 06525For Sale
 MLS ID #24155022, Jorge A. Zea, Blue Lighthouse Realty, Inc. Smart MLS
 - $1,075,0004 bd3 ba3.2k sqft255 Old Woodbury Road, Southbury, CT 06488New ConstructionMLS ID #24193534, Dawn Ciappetta, Coldwell Banker Realty. Smart MLS
- $1,350,0003 bd4 ba3.4k sqft145 Monarca Drive, Middletown, CT 06457New ConstructionMLS ID #24196036, Lauren Freedman, Coldwell Banker Realty. Smart MLS
- $1,399,0004 bd4 ba3.5k sqft94 Midwood Avenue, Wolcott, CT 06716For SaleMLS ID #24180355, Michael Donato, Showcase Realty, Inc.. Smart MLS
- $985,0004 bd4 ba3.8k sqft31 Cedar Grove Road, Southbury, CT 06488For SaleMLS ID #24195332, Lorraine Amaral, William Pitt Sotheby's Int'l. Smart MLS
- $1,299,0006 bd4 ba4.2k sqft3 Still Road, Oxford, CT 06478For SaleMLS ID #24188714, Sue Kopec-Jutcawitz, Coldwell Banker Realty. Smart MLS
- $1,250,0004 bd4 ba3.5k sqft9 Silver Springs Drive, Haddam, CT 06441New ConstructionMLS ID #24187451, Robert W. Paskiewicz, CT Home Pro, LLC. Smart MLS
- $1,399,9995 bd4 ba3.7k sqft269 West Pines Drive, Southington, CT 06489For SaleMLS ID #24187746, Leann Tonnotti, Evjen Agency. Smart MLS
- $1,299,9004 bd5 ba5.2k sqft625 State Street, Guilford, CT 06437For SaleMLS ID #24165243, Linda Toscano, Coldwell Banker Realty. Smart MLS
- $1,350,0004 bd6 ba4.2k sqft39 Golden Hill Lane, Shelton, CT 06484For SaleMLS ID #24165333, Marissa Papa, Preston Gray Real Estate. Smart MLS
- $1,599,0004 bd4 ba3.7k sqft99 Mesa Drive, Bethany, CT 06524For SaleMLS ID #24171466, Kamil Andrukiewicz, New Haus Group LLC. Smart MLS
- $1,250,0005 bd4 ba3.6k sqft25 Silver Springs Drive, Haddam, CT 06441New ConstructionMLS ID #24161676, Robert W. Paskiewicz, CT Home Pro, LLC. Smart MLS
- $1,150,0004 bd3 ba3k sqft450 Bluff View Drive, Guilford, CT 06437New ConstructionMLS ID #24192596, Dori Degennaro, William Raveis Real Estate. Smart MLS
- $1,225,0005 bd5 ba4.2k sqft275 Vista View Drive, Southbury, CT 06488For SaleMLS ID #24184371, Elizabeth Altobelli, William Raveis Real Estate. Smart MLS
- $1,050,0005 bd4 ba3.9k sqft143 Rochela Drive, Southington, CT 06489For SaleMLS ID #24186715, Cyndi Rabb, eXp Realty. Smart MLS
- $1,350,0004 bd5 ba5.1k sqft275 Talcott Notch Road, Farmington, CT 06032For SaleMLS ID #24155767, Mary E. Wisneski, Redfin Corporation. Smart MLS
- $1,100,0004 bd4 ba4.6k sqft86 Taine Mountain Road, Burlington, CT 06013For SaleMLS ID #24186659, Catherine A. McCahill, William Pitt Sotheby's Int'l. Smart MLS
