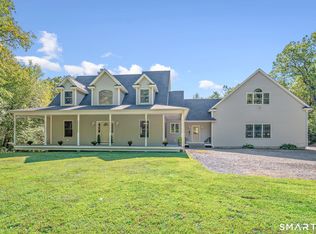
LAKEFRONT PROPERTY! This was built to be our forever home. Every detail has been thought out with utmost care; however, we are exploring the idea of heading south. This home features 10 rooms total. Lake views from every room. The main house has 8 rooms all carefully remodeled with high end materials and an open floor plan with plenty of natural light. Dual stage high efficiency central air conditioning and heating throughout, as well as a whole home propane generator. The home features a detached 2 car garage with a legal apartment above, also with full remodel and cathedral ceilings. The property is a .7 acre double lot with a large parking area for 10 or more cars. There are 2 docks on your 60' of frontage on beautiful spring fed Hitchcock lake north. 2 large decks with tempered glass railings for uninterrupted views. The main area of the home has wide plank maple flooring. The kitchen features Wellborne forest cabinetry and an island with all of the extra trim and detailing, Aurora Boreala quartzite countertops, Kitchenaid black stainless steel appliances including double ovens and an icemaker in the bar. The bar is a custom made 8 seat wet bar with duel tier counters, tempered glass shelving, and a full size Kingsbottle cooler. Also on the main floor you have a spacious dining room, and an extra large living room with a wood stove insert with stone surround, main floor bedroom facing the lake which is currently being used as an office and a full bathroom. Upstairs we have the massive main bedroom sweet with cathedral ceilings, a large walk in closet, a covered balcony overlooking the lake, an exquisite main bathroom which features cathedral ceilings, a double sided propane fireplace that's shared with the bedroom, heated floors, extensive tile and stone work, dual sink vanity with Azul calcite counter tops, a 200 gallon 75 jet bath tub, an extra large shower with 3 shower heads, 3 body sprays, and a wand, all controlled with thermostatic Grohe shower system with ceramic valves that keep the temperature just how you like it, steam sauna, heated floors in the shower and bench seating from Schluter systems, also a powder room. There are 2 other bedrooms upstairs which are good sized with cathedral ceilings, and hardwood floors as well as another large uniquely designed bathroom with laundry rounding out the second floor. Across the way you have your large 2 car detached garage with the studio apartment. The apartment is heated and cooled year round by a high efficiency 3 head Mitsubishi mini split system. On the main level you have a good sized room which currently has a couple of pinball machines in it but could make a great office for a larger family that needs all the bedrooms in the main house. Upstairs is a very large 28x28 studio apartment. The apartment has been completely remodeled and features cathedral ceilings, hard maple flooring, a fully applianced stainless steel kitchen, with Macaubus quartzite counter tops, skylights, plenty of windows and natural lighting as well as recessed lighting cans, large bathroom and closet. Lake views abound!
For sale
$1,399,000
94 Midwood Avenue, Wolcott, CT 06716
4beds
3,556sqft
Single Family Residence
Built in 1947
0.7 Acres Lot
$1,326,900 Zestimate®
$393/sqft
$-- HOA
What's special
Lakefront propertyLake views aboundSteam saunaWide plank maple flooringAurora boreala quartzite countertopsHeated floorsLarge walk in closet
- 49 days |
- 1,681 |
- 56 |
Zillow last checked:
Listing updated:
Listed by:
Michael Donato (860)274-7000,
Showcase Realty, Inc. 860-274-7000
Source: Smart MLS,MLS#: 24180355
Facts & features
Interior
Bedrooms & bathrooms
- Bedrooms: 4
- Bathrooms: 4
- Full bathrooms: 4
Rooms
- Room types: Bonus Room, Steam/Sauna
Primary bedroom
- Features: Cathedral Ceiling(s), Balcony/Deck, Ceiling Fan(s), Dressing Room, Gas Log Fireplace
- Level: Upper
- Area: 504 Square Feet
- Dimensions: 18 x 28
Bedroom
- Features: Wide Board Floor
- Level: Main
- Area: 165 Square Feet
- Dimensions: 11 x 15
Bedroom
- Features: Hardwood Floor
- Level: Upper
- Area: 196 Square Feet
- Dimensions: 14 x 14
Bedroom
- Features: Hardwood Floor
- Level: Upper
- Area: 182 Square Feet
- Dimensions: 13 x 14
Bathroom
- Features: Cathedral Ceiling(s), Double-Sink, Fireplace, Steam/Sauna, Whirlpool Tub
- Level: Upper
- Area: 180 Square Feet
- Dimensions: 9 x 20
Bathroom
- Features: Skylight, Cathedral Ceiling(s), Laundry Hookup, Tile Floor
- Level: Upper
- Area: 72 Square Feet
- Dimensions: 8 x 9
Dining room
- Features: Palladian Window(s)
- Level: Main
Family room
- Features: High Ceilings, Wet Bar, Wide Board Floor
- Level: Main
- Area: 253 Square Feet
- Dimensions: 11 x 23
Kitchen
- Features: High Ceilings, Granite Counters, Wet Bar, Kitchen Island, Engineered Wood Floor, Wide Board Floor
- Level: Main
- Area: 240 Square Feet
- Dimensions: 15 x 16
Living room
- Features: Wood Stove, Sliders
- Level: Main
- Area: 304 Square Feet
- Dimensions: 16 x 19
Office
- Features: Palladian Window(s)
- Level: Other
- Area: 80 Square Feet
- Dimensions: 8 x 10
Other
- Features: Skylight, Cathedral Ceiling(s), Beamed Ceilings, Granite Counters, Full Bath
- Level: Upper
- Area: 784 Square Feet
- Dimensions: 28 x 28
Heating
- Forced Air, Electric, Propane
Cooling
- Central Air, Ductless
Appliances
- Included: Electric Range, Gas Range, Oven/Range, Microwave, Refrigerator, Freezer, Ice Maker, Dishwasher, Washer, Dryer, Wine Cooler, Water Heater, Tankless Water Heater, Humidifier
- Laundry: Lower Level, Upper Level
Features
- Open Floorplan, Sauna, Smart Thermostat
- Windows: Thermopane Windows
- Basement: Partial,Storage Space,Interior Entry,Walk-Out Access,Concrete
- Attic: None
- Number of fireplaces: 2
- Fireplace features: Insert
Interior area
- Total structure area: 3,556
- Total interior livable area: 3,556 sqft
- Finished area above ground: 3,556
- Finished area below ground: 0
Property
Parking
- Total spaces: 10
- Parking features: Detached, Off Street, Driveway, Garage Door Opener, Private, Asphalt
- Garage spaces: 2
- Has uncovered spaces: Yes
Features
- Patio & porch: Deck
- Exterior features: Balcony
- Has view: Yes
- View description: Water
- Has water view: Yes
- Water view: Water
- Waterfront features: Waterfront, Lake, Dock or Mooring, Association Optional
Lot
- Size: 0.7 Acres
- Features: Landscaped, Rolling Slope
Details
- Additional structures: Guest House
- Parcel number: 1441106
- Zoning: R-30
- Other equipment: Generator
Construction
Type & style
- Home type: SingleFamily
- Architectural style: Contemporary
- Property subtype: Single Family Residence
Materials
- Cedar
- Foundation: Concrete Perimeter
- Roof: Asphalt
Condition
- New construction: No
- Year built: 1947
Utilities & green energy
- Sewer: Public Sewer
- Water: Well
- Utilities for property: Cable Available
Green energy
- Green verification: ENERGY STAR Certified Homes
- Energy efficient items: Thermostat, Windows
Community & HOA
Community
- Features: Golf, Lake
- Subdivision: Hitchcock Lakes
HOA
- Has HOA: No
Location
- Region: Wolcott
Financial & listing details
- Price per square foot: $393/sqft
- Tax assessed value: $505,920
- Annual tax amount: $14,621
- Date on market: 6/2/2026
Estimated market value
$1,326,900
$1.26M - $1.39M
$3,523/mo
Price history
| Date | Event | Price |
|---|---|---|
| 6/2/2026 | Listed for sale | $1,399,000+249.8%$393/sqft |
Source:  Smart MLS #24180355 Report a problem Smart MLS #24180355 Report a problem | ||
| 8/1/2016 | Sold | $400,000+110.5%$112/sqft |
Source: Public Record Report a problem | ||
| 2/15/1994 | Sold | $190,000$53/sqft |
Source: Public Record Report a problem | ||
Public tax history
| Year | Property taxes | Tax assessment |
|---|---|---|
| 2025 | $11,889 +8.6% | $330,900 |
| 2024 | $10,943 +3.8% | $330,900 |
| 2023 | $10,546 +3.5% | $330,900 |
| 2022 | $10,192 +3.7% | $330,900 +11.6% |
| 2021 | $9,825 +0% | $296,460 |
| 2020 | $9,825 0% | $296,460 |
| 2019 | $9,825 +2.9% | $296,460 |
| 2018 | $9,546 +3% | $296,460 |
| 2017 | $9,270 +0.8% | $296,460 -6.8% |
| 2016 | $9,198 | $318,150 |
Find assessor info on the county website
Monthly payment
Est. payment
Payment breakdown
Explore the cost of this home by adjusting the details. Changes won't be saved.Climate risks
Neighborhood: 06716
Nearby schools
GreatSchools rating
- 9/10Frisbie SchoolGrades: K-5Distance: 1.5 mi
- 6/10Tyrrell Middle SchoolGrades: 6-8Distance: 1 mi
- 6/10Wolcott High SchoolGrades: 9-12Distance: 3 mi
Schools provided by the listing agent
- High: Wolcott
Source: Smart MLS. This data may not be complete. We recommend contacting the local school district to confirm school assignments for this home.
- $573,3004 bd2 ba1.8k sqft98 Midwood Ave, Wolcott, CT 06716Off Market
- $544,7002 bd2 ba1.2k sqft104 Midwood Ave, Wolcott, CT 06716Off Market
- $410,570-- bd-- ba-- sqft5 Warren Rd, Wolcott, CT 06716Off Market
- $632,9003 bd3 ba1.4k sqft106 Midwood Ave, Wolcott, CT 06716Off Market

- $520,0004 bd3 ba2k sqft96 Midwood Ave, Wolcott, CT 06716Sold
- $531,4004 bd2 ba2.3k sqft11 Warren Rd, Wolcott, CT 06716Off Market
- $300,9003 bd1 ba1.3k sqft102 Midwood Ave, Wolcott, CT 06716Off Market
- $262,780-- bd-- ba-- sqft15 Warren Rd, Wolcott, CT 06716Off Market
A local agent can set up tours, give advice and negotiate with sellers.
Similar homes
- $1,399,9995 bd4 ba3.7k sqft269 West Pines Drive, Southington, CT 06489For Sale

 MLS ID #24187746, Leann Tonnotti, Evjen Agency. Smart MLS
 - $839,9003 bd3 ba3.4k sqft(Undisclosed Address), Wolcott, CT 06716For Sale
 MLS ID #24180270, Sharon Sirois, Showcase Realty, Inc.. Smart MLS
 - $1,225,0003 bd4 ba4.3k sqft115 Brentwood Drive, Southington, CT 06489For Sale
 MLS ID #24182342, Cindy Forlenzo, Coldwell Banker Realty. Smart MLS
 - $889,0003 bd3 ba3.2k sqft4 Oakengate Road, Wolcott, CT 06716For Sale
 MLS ID #24187415, Arben Belica, William Raveis Real Estate. Smart MLS
 - $799,9004 bd3 ba4.9k sqft197 Scott Road, Prospect, CT 06712For SaleMLS ID #24189493, Heather Zito, Carbutti & Co., Realtors. Smart MLS
- $1,350,0004 bd5 ba4.8k sqft30 Daniel Trace, Burlington, CT 06013For SaleMLS ID #24186667, Catherine A. McCahill, William Pitt Sotheby's Int'l. Smart MLS
- $699,9004 bd4 ba2.4k sqft26 Renee Court, Cheshire, CT 06410For SaleMLS ID #24182895, Stephanie Plaza, Lamacchia Realty. Smart MLS
- $925,0004 bd3 ba3.6k sqft35 Forest Hills Drive, Farmington, CT 06032For SaleMLS ID #24192562, Jacek Mikolajczyk, Berkshire Hathaway NE Prop.. Smart MLS
- $1,625,0004 bd4 ba4k sqft395 Sperry Road, Bethany, CT 06524For SaleMLS ID #24179706, Tracy Wilson, Lamacchia Realty. Smart MLS
- $1,499,0004 bd4 ba3.6k sqft168 Fern Avenue, Litchfield, CT 06759For SaleMLS ID #24166479, Danielle L. Murray, William Raveis Real Estate. Smart MLS
- $725,0003 bd3 ba3.1k sqft56 Corbin Ridge, Bristol, CT 06010For SaleMLS ID #24187832, Shelley Drakeley, Drakeley Real Estate, Inc.. Smart MLS
- $985,0004 bd3 ba3.2k sqft72 Village Gate Drive, Southington, CT 06489For SaleMLS ID #24163633, Ann Marie Micacci, Berkshire Hathaway NE Prop.. Smart MLS
- $1,350,0004 bd5 ba5.1k sqft275 Talcott Notch Road, Farmington, CT 06032For SaleMLS ID #24155767, Mary E. Wisneski, Redfin Corporation. Smart MLS
- $1,299,0006 bd4 ba4.2k sqft3 Still Road, Oxford, CT 06478For SaleMLS ID #24188714, Sue Kopec-Jutcawitz, Coldwell Banker Realty. Smart MLS
- $899,9005 bd4 ba3.5k sqft400 Beacon Hill Drive, Cheshire, CT 06410For SaleMLS ID #24176902, Philip A. Giampietro, Coldwell Banker Realty. Smart MLS
- $799,0004 bd3 ba4.1k sqft890 Woodruff Street, Southington, CT 06489For SaleMLS ID #24182874, Leanne M. Delrosso, Lamacchia Realty. Smart MLS
- $1,350,0004 bd6 ba4.2k sqft39 Golden Hill Lane, Shelton, CT 06484For SaleMLS ID #24165333, Marissa Papa, Preston Gray Real Estate. Smart MLS
- $1,699,0004 bd4 ba3.7k sqft99 Mesa Drive, Bethany, CT 06524For SaleMLS ID #24171466, Kamil Andrukiewicz, New Haus Group LLC. Smart MLS
- $990,0004 bd3 ba4k sqft2 Ventres Way, Burlington, CT 06013For SaleMLS ID #24188621, Pia G. Ciccone, Berkshire Hathaway NE Prop.. Smart MLS
- $1,295,0004 bd5 ba4.6k sqft461 Amity Road, Woodbridge, CT 06525For SaleMLS ID #24155022, Jorge A. Zea, Blue Lighthouse Realty, Inc. Smart MLS
