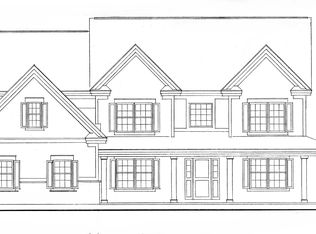
Welcome to a home that perfectly balances proportions w/the warmth of a true family home! Built just 4years ago this stunning Cont/Col offers a new construction feel with all the extras usually added after closing!Step inside to find gleamingHW floors that flow seamlessly throughout.The dramatic two-story greatrm serves as the centerpiece,anchored by a cozy gas FP & flooded with natural light.It opens effortlessly into an eat-in chef's kitchen,complete w/center island,upgraded appliances including a 6 burner gas stove & high-powered chimney-like stove ventilation system.Additionally, the main level includes a formal DR,LR, Office/bedrm with adjacent full bath, Mudroom & separate Laundry rm( with slop sink). The expansive second floor landing separates the double entry Primary suite from the 3 additional bedrms. The primary suite includes an attached bonus rm & a custom walk-in closet. Two of the additional bedrms are jack & Jill w/ a shared full bath.The bedrms include custom closets. There is also a whole house Generac generator & an EV car charger. The home is situated on a level lot w/a private backyard. The entire exterior features lush landscaping, a center island & full irrigation., The expansive back yard offer ample space for a future pool & play area! On a rainy day or waiting for the school bus the expansive Farmers Porch offers weather protection. A move in ready home not to be missed! Hocon Propane Tank is in-ground and rented for $200/year, with option to buy.
Accepting backups
$1,395,000
5 Melrose Drive, Cheshire, CT 06410
4beds
3,423sqft
:
Get pre-qualified$9,756/mo
Single Family Residence
Built in 2022
1.75 Acres Lot
$-- Zestimate®
$408/sqft
$-- HOA
What's special
- 73 days |
- 176 |
- 5 |
Zillow last checked:
Listing updated:
Listed by:
Iris Meyer (203)530-7820,
William Raveis Real Estate 203-272-0001
Source: Smart MLS,MLS#: 24171984
Facts & features
Interior
Bedrooms & bathrooms
- Bedrooms: 4
- Bathrooms: 4
- Full bathrooms: 4
Primary bedroom
- Features: French Doors, Full Bath, Hydro-Tub, Stall Shower, Walk-In Closet(s), Hardwood Floor
- Level: Upper
- Area: 286.58 Square Feet
- Dimensions: 16.1 x 17.8
Bedroom
- Features: High Ceilings, Walk-In Closet(s), Hardwood Floor
- Level: Upper
- Area: 119.88 Square Feet
- Dimensions: 10.8 x 11.1
Bedroom
- Features: High Ceilings, Walk-In Closet(s), Hardwood Floor
- Level: Upper
- Area: 145.92 Square Feet
- Dimensions: 11.4 x 12.8
Bedroom
- Features: Jack & Jill Bath, Hardwood Floor, Tub w/Shower
- Level: Upper
- Area: 145.92 Square Feet
- Dimensions: 11.4 x 12.8
Dining room
- Features: Hardwood Floor
- Level: Main
- Area: 182 Square Feet
- Dimensions: 13 x 14
Family room
- Features: Cathedral Ceiling(s), Gas Log Fireplace
- Level: Main
- Area: 295.8 Square Feet
- Dimensions: 17 x 17.4
Kitchen
- Features: Breakfast Bar, Granite Counters, Eating Space, French Doors, Kitchen Island, Pantry
- Level: Main
- Area: 144 Square Feet
- Dimensions: 10 x 14.4
Living room
- Features: Hardwood Floor
- Level: Main
- Area: 176.64 Square Feet
- Dimensions: 12.8 x 13.8
Other
- Features: Laundry Hookup, Tile Floor
- Level: Main
Heating
- Forced Air, Propane
Cooling
- Central Air
Appliances
- Included: Gas Range, Oven/Range, Range Hood, Refrigerator, Dishwasher, Washer, Dryer, Water Heater
- Laundry: Main Level
Features
- Doors: French Doors
- Windows: Thermopane Windows
- Basement: Full
- Attic: Access Via Hatch
- Number of fireplaces: 1
Interior area
- Total structure area: 3,423
- Total interior livable area: 3,423 sqft
- Finished area above ground: 3,423
Video & virtual tour
Property
Parking
- Total spaces: 5
- Parking features: Attached, Paved, Driveway, Private
- Attached garage spaces: 3
- Has uncovered spaces: Yes
Features
- Patio & porch: Porch, Patio
- Exterior features: Sidewalk, Rain Gutters, Underground Sprinkler
Lot
- Size: 1.75 Acres
- Features: Level
Details
- Parcel number: 2769111
- Zoning: R-40
- Other equipment: Generator Ready
Construction
Type & style
- Home type: SingleFamily
- Architectural style: Colonial,Contemporary
- Property subtype: Single Family Residence
Materials
- Vinyl Siding
- Foundation: Concrete Perimeter
- Roof: Asphalt
Condition
- New construction: No
- Year built: 2022
Utilities & green energy
- Sewer: Septic Tank
- Water: Public
- Utilities for property: Underground Utilities
Green energy
- Energy efficient items: Thermostat, Windows
Community & HOA
HOA
- Has HOA: No
Location
- Region: Cheshire
Financial & listing details
- Price per square foot: $408/sqft
- Tax assessed value: $720,720
- Annual tax amount: $21,434
- Date on market: 5/14/2026
- Exclusions: washer & dryer
Estimated market value
Not available
Estimated sales range
Not available
Not available
Price history
| Date | Event | Price |
|---|---|---|
| 5/28/2026 | Listed for sale | $1,395,000+50.2%$408/sqft |
Source:  Smart MLS #24171984 Report a problem Smart MLS #24171984 Report a problem | ||
| 11/1/2022 | Sold | $928,665$271/sqft |
Source: Public Record Report a problem | ||
Public tax history
| Year | Property taxes | Tax assessment |
|---|---|---|
| 2025 | $21,434 +8.3% | $720,720 |
| 2024 | $19,791 +4.5% | $720,720 +33.6% |
| 2023 | $18,930 | $539,480 |
Find assessor info on the county website
Monthly payment
Est. payment
Payment breakdown
Explore the cost of this home by adjusting the details. Changes won't be saved.Climate risks
Neighborhood: Chesire Village
Nearby schools
GreatSchools rating
- 9/10Highland SchoolGrades: K-6Distance: 0.7 mi
- 8/10Dodd Middle SchoolGrades: 7-8Distance: 0.9 mi
- 9/10Cheshire High SchoolGrades: 9-12Distance: 1.1 mi
Schools provided by the listing agent
- Middle: Dodd
- High: Cheshire
Source: Smart MLS. This data may not be complete. We recommend contacting the local school district to confirm school assignments for this home.
- $1,225,7055 bd5 ba4.7k sqft11 Melrose Dr #5, Cheshire, CT 06410Sold

- $1,299,0004 bd5 ba4k sqft17 Melrose Dr LOT 3, Cheshire, CT 06410Pending
- $1,117,9044 bd5 ba3.9k sqft7 Melrose Dr #7, Cheshire, CT 06410Sold
- $1,299,0004 bd4 ba4k sqft3 Melrose Dr LOT 9, Cheshire, CT 06410Pending
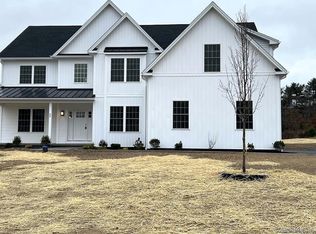
- $1,455,1005 bd4 ba4.7k sqft8 Melrose Dr, Cheshire, CT 06410Pending
- $151,550-- bd-- ba-- sqft3 Melrose Dr #17, Cheshire, CT 06410Off Market
- $1,600,0004 bd4 ba5.1k sqft9 Melrose Dr #6, Cheshire, CT 06410Pending
- $1,248,8514 bd4 ba3.5k sqft6 Melrose Dr LOT 10, Cheshire, CT 06410Sold
A local agent can set up tours, give advice and negotiate with sellers.
Similar homes
- $899,9005 bd4 ba3.5k sqft400 Beacon Hill Drive, Cheshire, CT 06410For Sale

 MLS ID #24176902, Philip A. Giampietro, Coldwell Banker Realty. Smart MLS
 - $1,399,0004 bd4 ba3.5k sqft94 Midwood Avenue, Wolcott, CT 06716For Sale
 MLS ID #24180355, Michael Donato, Showcase Realty, Inc.. Smart MLS
 - $1,399,9995 bd4 ba3.7k sqft269 West Pines Drive, Southington, CT 06489For Sale
 MLS ID #24187746, Leann Tonnotti, Evjen Agency. Smart MLS
 - $699,9004 bd4 ba2.4k sqft26 Renee Court, Cheshire, CT 06410For Sale
 MLS ID #24182895, Stephanie Plaza, Lamacchia Realty. Smart MLS
 - $699,0005 bd4 ba2.4k sqft768 North Brooksvale Road, Cheshire, CT 06410For SaleMLS ID #24184533, Roberta Havlick, William Raveis Real Estate. Smart MLS
- $1,625,0004 bd4 ba4k sqft395 Sperry Road, Bethany, CT 06524For SaleMLS ID #24179706, Tracy Wilson, Lamacchia Realty. Smart MLS
- $1,699,0004 bd4 ba3.7k sqft99 Mesa Drive, Bethany, CT 06524For SaleMLS ID #24171466, Kamil Andrukiewicz, New Haus Group LLC. Smart MLS
- $1,225,0003 bd4 ba4.3k sqft115 Brentwood Drive, Southington, CT 06489For SaleMLS ID #24182342, Cindy Forlenzo, Coldwell Banker Realty. Smart MLS
- $1,350,0004 bd6 ba4.2k sqft39 Golden Hill Lane, Shelton, CT 06484For SaleMLS ID #24165333, Marissa Papa, Preston Gray Real Estate. Smart MLS
- $1,295,0004 bd5 ba4.6k sqft461 Amity Road, Woodbridge, CT 06525For SaleMLS ID #24155022, Jorge A. Zea, Blue Lighthouse Realty, Inc. Smart MLS
- $1,299,0006 bd4 ba4.2k sqft3 Still Road, Oxford, CT 06478For SaleMLS ID #24188714, Sue Kopec-Jutcawitz, Coldwell Banker Realty. Smart MLS
- $1,399,0003 bd4 ba4.6k sqft84 Sawmill Road, Branford, CT 06405For SaleMLS ID #24184976, Vicky Welch, William Raveis Real Estate. Smart MLS
- $799,9004 bd3 ba4.9k sqft197 Scott Road, Prospect, CT 06712For SaleMLS ID #24189493, Heather Zito, Carbutti & Co., Realtors. Smart MLS
- $1,100,0004 bd4 ba3.6k sqft4 Bishop Road, Oxford, CT 06478For SaleMLS ID #24163376, Brian Bates, LPT Realty - IConn Team. Smart MLS
- $779,0004 bd3 ba2.6k sqft285 Wooding Hill Road, Bethany, CT 06524For SaleMLS ID #24185652, Celina Cuomo, Stacy Blake Realty LLC. Smart MLS
- $769,9003 bd4 ba2.9k sqftThe Reserve At Stonebridge Crossing, Cheshire, CT 06410For SaleMLS ID #24193469, Bobbi McGirr, Berkshire Hathaway NE Prop.. Smart MLS
- $1,299,0005 bd4 ba4.1k sqft49 Belcrest Road, West Hartford, CT 06107For SaleMLS ID #24191582, Mary McGowan, Berkshire Hathaway NE Prop.. Smart MLS
- $1,095,0005 bd2 ba2.1k sqft589 Racebrook Road, Orange, CT 06477For SaleMLS ID #24194319, Rosania Melo, Rosana Melo Realty. Smart MLS
- $829,0003 bd3 ba2.9k sqftThe Reserve At Stonebridge Crossing, Cheshire, CT 06410For SaleMLS ID #24189829, Eileen Smith, Pearce Real Estate. Smart MLS
- $849,0004 bd3 ba4.1k sqft131 Woods Way Drive, Southbury, CT 06488For SaleMLS ID #24157178, Jeffrey Boucher, Drakeley Real Estate, Inc.. Smart MLS
