Presenting.... The Quintessential Modern Farmhouse. This TO BE BUILT custom colonial was thoughtfully designed to be Functional and Comfortable! On the exterior of the home will be white vinyl siding and black windows. The floor plan of this home possesses a timeless quality! It will have 5 generous sized bedrooms, one of which is located on the first floor, giving the option of the Primary suite being on either the 1st or 2nd floor. In the heart of the home you will find a spacious kitchen that can accommodate an oversized island and seamlessly flows into the 2 story Great Room. The second floor has 2 bedrooms that share a full bath, another bedroom with its own ensuite full bath, a laundry room and a fabulous Primary suite with 2 walk in closets and an ensuite bathroom. The iconic covered front porch provides a place to sit and rock away the day's stress! Did I mention the 3 car garage?
Under contract
$1,455,100
8 Melrose Drive, Cheshire, CT 06410
5beds
4,785sqft
:
Get pre-qualified$10,086/mo
Single Family Residence
Built in 2025
1.33 Acres Lot
$1,479,000 Zestimate®
$304/sqft
$-- HOA
What's special
- 541 days |
- 23 |
- 0 |
Zillow last checked:
Listing updated:
Listed by:
Dori Degennaro (860)301-7794,
William Raveis Real Estate 860-344-1658
Source: Smart MLS,MLS#: 24071946
Facts & features
Interior
Bedrooms & bathrooms
- Bedrooms: 5
- Bathrooms: 4
- Full bathrooms: 3
- 1/2 bathrooms: 1
Primary bedroom
- Level: Main
Primary bedroom
- Level: Upper
Bedroom
- Level: Upper
Bedroom
- Level: Upper
Bedroom
- Level: Upper
Dining room
- Level: Main
Great room
- Level: Main
Kitchen
- Level: Main
Study
- Level: Main
Heating
- Forced Air, Propane
Cooling
- Central Air
Appliances
- Included: Allowance, Water Heater, Tankless Water Heater
- Laundry: Upper Level
Features
- Basement: Full,Unfinished
- Attic: None
- Number of fireplaces: 1
Interior area
- Total structure area: 4,785
- Total interior livable area: 4,785 sqft
- Finished area above ground: 4,785
Property
Parking
- Total spaces: 3
- Parking features: Attached
- Attached garage spaces: 3
Lot
- Size: 1.33 Acres
- Features: Subdivided, Cleared
Details
- Parcel number: 999999999
- Zoning: r-40
Construction
Type & style
- Home type: SingleFamily
- Architectural style: Colonial
- Property subtype: Single Family Residence
Materials
- Vinyl Siding
- Foundation: Concrete Perimeter
- Roof: Asphalt
Condition
- To Be Built
- New construction: Yes
- Year built: 2025
Details
- Warranty included: Yes
Utilities & green energy
- Sewer: Septic Tank
- Water: Public
Community & HOA
Community
- Subdivision: Orchard View
HOA
- Has HOA: No
Location
- Region: Cheshire
Financial & listing details
- Price per square foot: $304/sqft
- Date on market: 1/31/2025
Estimated market value
$1,479,000
$1.35M - $1.64M
$6,662/mo
Price history
| Date | Event | Price |
|---|---|---|
| 2/3/2025 | Pending sale | $1,455,100$304/sqft |
Source:  Smart MLS #24071946 Report a problem Smart MLS #24071946 Report a problem | ||
| 1/31/2025 | Listed for sale | $1,455,100$304/sqft |
Source:  William Raveis Real Estate, Mortgage & Insurance #24071946 Report a problem William Raveis Real Estate, Mortgage & Insurance #24071946 Report a problem | ||
Public tax history
Tax history is unavailable.
Monthly payment
Est. payment
Payment breakdown
Explore the cost of this home by adjusting the details. Changes won't be saved.Climate risks
Neighborhood: Chesire Village
Nearby schools
GreatSchools rating
- 9/10Highland SchoolGrades: K-6Distance: 0.7 mi
- 8/10Dodd Middle SchoolGrades: 7-8Distance: 1 mi
- 9/10Cheshire High SchoolGrades: 9-12Distance: 1.2 mi
Schools provided by the listing agent
- High: Cheshire
Source: Smart MLS. This data may not be complete. We recommend contacting the local school district to confirm school assignments for this home.
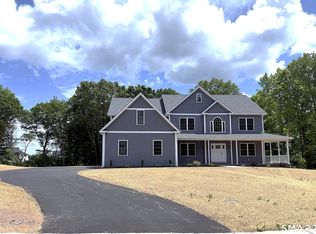
- $1,248,8514 bd4 ba3.5k sqft6 Melrose Dr LOT 10, Cheshire, CT 06410Sold
- $1,225,7055 bd5 ba4.7k sqft11 Melrose Dr #5, Cheshire, CT 06410Sold

- $1,395,0004 bd4 ba3.4k sqft5 Melrose Dr, Cheshire, CT 06410For Sale
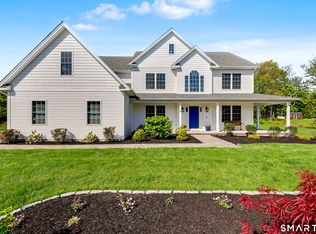
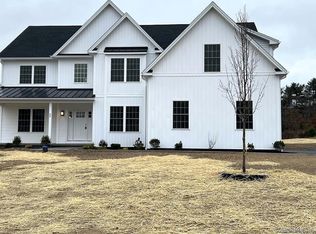
- $1,299,0004 bd4 ba4k sqft3 Melrose Dr LOT 9, Cheshire, CT 06410Pending
- $151,550-- bd-- ba-- sqft3 Melrose Dr #17, Cheshire, CT 06410Off Market
- $1,299,0004 bd5 ba4k sqft17 Melrose Dr LOT 3, Cheshire, CT 06410Pending
- $1,117,9044 bd5 ba3.9k sqft7 Melrose Dr #7, Cheshire, CT 06410Sold
- $1,248,3385 bd5 ba4.1k sqft10 Empire Ct #15, Cheshire, CT 06410Sold
A local agent can set up tours, give advice and negotiate with sellers.
Similar homes
- $875,0004 bd5 ba5.1k sqft1932 Hartford Turnpike, North Haven, CT 06473For Sale

 MLS ID #24191758, Kashif Akbar, KW Legacy Partners. Smart MLS
 - $1,399,9995 bd4 ba3.7k sqft269 West Pines Drive, Southington, CT 06489For Sale
 MLS ID #24187746, Leann Tonnotti, Evjen Agency. Smart MLS
 - $--3 bd3 ba2.4k sqft217 Georges Hill Rd, Southbury, CT 06488Auction
 Auction.com 2
 - $1,399,0004 bd4 ba3.5k sqft94 Midwood Avenue, Wolcott, CT 06716For Sale
 MLS ID #24180355, Michael Donato, Showcase Realty, Inc.. Smart MLS
 - $899,9004 bd3 ba2.7k sqft140 Willow Rear Lot Street, Cheshire, CT 06410New ConstructionMLS ID #24157332, Michael Dziedzic, Precision Realty LLC. Smart MLS
- $1,625,0004 bd4 ba4k sqft395 Sperry Road, Bethany, CT 06524For SaleMLS ID #24179706, Tracy Wilson, Lamacchia Realty. Smart MLS
- $1,250,0004 bd4 ba3.5k sqft9 Silver Springs Drive, Haddam, CT 06441New ConstructionMLS ID #24187451, Robert W. Paskiewicz, CT Home Pro, LLC. Smart MLS
- $1,299,0006 bd4 ba4.2k sqft3 Still Road, Oxford, CT 06478For SaleMLS ID #24188714, Sue Kopec-Jutcawitz, Coldwell Banker Realty. Smart MLS
- $1,200,0004 bd2 ba3.5k sqft166 Rocky Top Rd, Hamden, CT 06514For Sale By Owner
- $1,300,0005 bd4 ba4.7k sqft77 Silo Hill, Madison, CT 06443For SaleMLS ID #24183446, Cathy Lynch, Coldwell Banker Realty. Smart MLS
- $750,0004 bd3 ba3k sqft20 Morris Road, Woodbridge, CT 06525For SaleMLS ID #24169790, Lauren Freedman, Coldwell Banker Realty. Smart MLS
- $1,699,0004 bd4 ba3.7k sqft99 Mesa Drive, Bethany, CT 06524For SaleMLS ID #24171466, Kamil Andrukiewicz, New Haus Group LLC. Smart MLS
- $1,500,0006 bd6 ba6.4k sqft8 Nod Hill Road, Oxford, CT 06478For SaleMLS ID #24166149, Michael DeBiase, Keller Williams Realty. Smart MLS
- $1,050,0005 bd4 ba3.9k sqft143 Rochela Drive, Southington, CT 06489For SaleMLS ID #24186715, Cyndi Rabb, eXp Realty. Smart MLS
- $1,080,0005 bd5 ba5.4k sqft11 Highview Drive, Woodbridge, CT 06525For SaleMLS ID #24190146, Li-Er Fradella, Coldwell Banker Realty. Smart MLS
- $985,0003 bd5 ba4.9k sqft270 Copper Ridge Road, Southington, CT 06489For SaleMLS ID #24190277, Sandie Casner, Berkshire Hathaway NE Prop.. Smart MLS
- $1,350,0004 bd5 ba5.1k sqft275 Talcott Notch Road, Farmington, CT 06032For SaleMLS ID #24155767, Mary E. Wisneski, Redfin Corporation. Smart MLS
- $1,299,9004 bd5 ba5.2k sqft625 State Street, Guilford, CT 06437For SaleMLS ID #24165243, Linda Toscano, Coldwell Banker Realty. Smart MLS
- $1,249,0005 bd5 ba5.6k sqft4 Windsor Court, Farmington, CT 06032For SaleMLS ID #24189163, Rebecca M. Makas, KW Legacy Partners. Smart MLS
- $1,200,0005 bd6 ba3.8k sqft1209 Durham Road, Madison, CT 06443For SaleMLS ID #24187090, Heather Clinton, Berkshire Hathaway NE Prop.. Smart MLS
