A truly SPECTACULAR house plan on a truly PICTURESQUE lot! This to be built home will be simply breathtaking at just over 6,000 sq ft.
Under contract
$1,815,000
21 Melrose Drive Lot 2, Cheshire, CT 06410
6beds
6,008sqft
:
Get pre-qualified$12,459/mo
Single Family Residence
Built in 2025
1.5 Acres Lot
$2,548,800 Zestimate®
$302/sqft
$-- HOA
What's special
- 632 days |
- 8 |
- 1 |
Zillow last checked:
Listing updated:
Listed by:
Dori Degennaro (860)301-7794,
William Raveis Real Estate 860-344-1658
Source: Smart MLS,MLS#: 24060642
Facts & features
Interior
Bedrooms & bathrooms
- Bedrooms: 6
- Bathrooms: 8
- Full bathrooms: 6
- 1/2 bathrooms: 2
Rooms
- Room types: Laundry
Primary bedroom
- Features: Full Bath
- Level: Upper
Bedroom
- Features: Full Bath, Walk-In Closet(s)
- Level: Main
Bedroom
- Features: Full Bath, Walk-In Closet(s)
- Level: Upper
Bedroom
- Features: Full Bath, Walk-In Closet(s)
- Level: Upper
Bedroom
- Features: Full Bath, Walk-In Closet(s)
- Level: Upper
Bedroom
- Features: Full Bath, Walk-In Closet(s)
- Level: Upper
Dining room
- Level: Main
Great room
- Level: Main
Kitchen
- Level: Main
Living room
- Level: Main
Heating
- Forced Air, Propane
Cooling
- Central Air
Appliances
- Included: Allowance, Tankless Water Heater
- Laundry: Upper Level, Mud Room
Features
- Basement: Full,Unfinished
- Attic: None
- Number of fireplaces: 2
Interior area
- Total structure area: 6,008
- Total interior livable area: 6,008 sqft
- Finished area above ground: 6,008
Property
Features
- Has view: Yes
- View description: Water
- Has water view: Yes
- Water view: Water
- Waterfront features: Waterfront, Pond
Lot
- Size: 1.5 Acres
- Features: Subdivided, Sloped, Open Lot
Details
- Parcel number: 999999999
- Zoning: r-40
Construction
Type & style
- Home type: SingleFamily
- Architectural style: Colonial
- Property subtype: Single Family Residence
Materials
- Vinyl Siding
- Foundation: Concrete Perimeter
- Roof: Asphalt
Condition
- To Be Built
- New construction: Yes
- Year built: 2025
Details
- Warranty included: Yes
Utilities & green energy
- Sewer: Septic Tank
- Water: Public
Community & HOA
HOA
- Has HOA: No
Location
- Region: Cheshire
Financial & listing details
- Price per square foot: $302/sqft
- Date on market: 11/19/2024
Estimated market value
$2,548,800
$2.19M - $3.01M
$7,217/mo
Price history
| Date | Event | Price |
|---|---|---|
| 11/19/2024 | Pending sale | $1,815,000$302/sqft |
Source:  Smart MLS #24060642 Report a problem Smart MLS #24060642 Report a problem | ||
| 11/19/2024 | Listed for sale | $1,815,000$302/sqft |
Source: Smart MLS #24060642 Report a problem | ||
Public tax history
Tax history is unavailable.
Monthly payment
Est. payment
Payment breakdown
Explore the cost of this home by adjusting the details. Changes won't be saved.Climate risks
Neighborhood: Chesire Village
Nearby schools
GreatSchools rating
- 9/10Highland SchoolGrades: K-6Distance: 0.6 mi
- 8/10Dodd Middle SchoolGrades: 7-8Distance: 1 mi
- 9/10Cheshire High SchoolGrades: 9-12Distance: 1.4 mi
Schools provided by the listing agent
- High: Cheshire
Source: Smart MLS. This data may not be complete. We recommend contacting the local school district to confirm school assignments for this home.
- $1,295,0004 bd4 ba4.1k sqft20 Melrose Dr #21, Cheshire, CT 06410Sold

- $1,293,1005 bd4 ba3.8k sqft23 Melrose Dr, Cheshire, CT 06410Sold
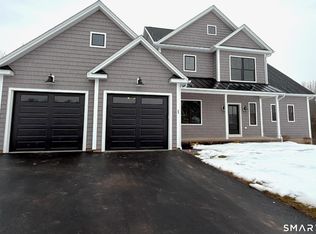
- $1,205,1005 bd4 ba3.6k sqft15 Baxter Ct, Cheshire, CT 06410Off Market
- $1,318,1005 bd5 ba4.7k sqft25 Baxter Ct, Cheshire, CT 06410Off Market

- $1,310,0004 bd5 ba4.5k sqft16 Melrose Dr, Cheshire, CT 06410Sold
- $1,403,3785 bd5 ba4.7k sqft8 Empire Ct #5, Cheshire, CT 06410Sold
- $1,096,4003 bd2 ba2.9k sqft35 Baxter Ct, Cheshire, CT 06410Off Market
- $1,067,0004 bd3 ba2.9k sqft5 Baxter Ct, Cheshire, CT 06410Off Market
A local agent can set up tours, give advice and negotiate with sellers.
Similar homes
- $1,662,5004 bd5 ba6.3k sqft644 South Brooksvale Road, Cheshire, CT 06410For Sale

 MLS ID #24190982, Jennifer Bundock, Coldwell Banker Realty. Smart MLS
 - $1,795,0005 bd5 ba5.3k sqft1050 Whitney Avenue, Hamden, CT 06517For Sale
 MLS ID #24189601, Betsy Grauer, Betsy Grauer Realty, Inc. Smart MLS
 - $1,175,0004 bd5 ba3.7k sqft1 Mountaincrest Drive, Cheshire, CT 06410For Sale
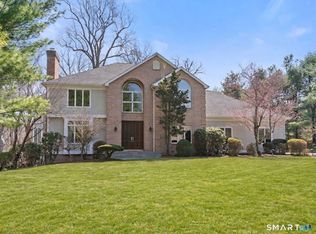 MLS ID #24166356, Iris Meyer, William Raveis Real Estate. Smart MLS
 - $1,600,0004 bd5 ba5.3k sqft122 Windward Place, Southington, CT 06489For Sale
 MLS ID #24196011, John A. Mastrianni Jr, Appletown Realty Inc.. Smart MLS
 - $1,495,0004 bd4 ba5k sqft7 Regency Drive, North Haven, CT 06473For SaleMLS ID #24194670, Sally Annino, Berkshire Hathaway NE Prop.. Smart MLS
- $1,580,0005 bd7 ba5.9k sqft215 Old Mountain Road, Farmington, CT 06032For SaleMLS ID #24192146, Melissa Engel, Douglas Elliman of Connecticut. Smart MLS
- $950,0005 bd4 ba4.1k sqft552 Breakneck Hill Road, Middlebury, CT 06762For SaleMLS ID #24198521, Rebecca L. Doh, W. Raveis Lifestyles Realty. Smart MLS
- $1,599,0004 bd4 ba3.7k sqft99 Mesa Drive, Bethany, CT 06524For SaleMLS ID #24171466, Kamil Andrukiewicz, New Haus Group LLC. Smart MLS
- $1,949,0005 bd9 ba5.4k sqft173 Highwoods Drive, Guilford, CT 06437For SaleMLS ID #24159985, Kiara C. Rusconi, William Raveis Real Estate. Smart MLS
- $1,199,9994 bd4 ba3.9k sqft3 Butternut Ridge Road, Oxford, CT 06478For SaleMLS ID #24198632, Pablo Miranda, Yellowbrick Real Estate LLC. Smart MLS
- $1,499,0004 bd4 ba4k sqft395 Sperry Road, Bethany, CT 06524For SaleMLS ID #24179706, Tracy Wilson, Lamacchia Realty. Smart MLS
- $1,999,0007 bd3 ba3.3k sqft148 Wallingford Road, Durham, CT 06422For SaleMLS ID #24045370, Gary Dobratz, Century 21 AllPoints Realty. Smart MLS
- $1,399,9995 bd4 ba3.7k sqft269 West Pines Drive, Southington, CT 06489For SaleMLS ID #24187746, Leann Tonnotti, Evjen Agency. Smart MLS
- $1,500,0006 bd6 ba6.4k sqft8 Nod Hill Road, Oxford, CT 06478For SaleMLS ID #24166149, Michael DeBiase, Keller Williams Realty. Smart MLS
- $1,399,0004 bd4 ba3.5k sqft94 Midwood Avenue, Wolcott, CT 06716For SaleMLS ID #24180355, Michael Donato, Showcase Realty, Inc.. Smart MLS
- $925,0004 bd3 ba4k sqft4 Mia Bella Drive, New Milford, CT 06776For SaleMLS ID #24198602, Joe Chemero, Coldwell Banker Realty. Smart MLS
- $1,395,0005 bd5 ba4.8k sqft30 Hollow Road, Woodbury, CT 06798For SaleMLS ID #24168618, Lisa Titcomb, William Pitt Sotheby's Int'l. Smart MLS
- $1,599,0005 bd5 ba5.6k sqft44 Palomina Way, Wethersfield, CT 06109For SaleMLS ID #24191558, Ronald Swiller, Berkshire Hathaway NE Prop.. Smart MLS
- $985,0004 bd4 ba3.8k sqft31 Cedar Grove Road, Southbury, CT 06488For SaleMLS ID #24195332, Lorraine Amaral, William Pitt Sotheby's Int'l. Smart MLS
- $1,995,0004 bd5 ba3.3k sqft55 Good Hill Road, Woodbury, CT 06798For SaleMLS ID #24136657, Stacey Matthews, W. Raveis Lifestyles Realty. Smart MLS
