Welcome to 16 Orange Blossom, where comfort, style, and everyday convenience come together in one of Ladera Ranch’s most desirable neighborhoods. This light-filled home offers a functional layout with multiple living spaces and thoughtful upgrades that make it truly move-in ready. Step inside and you’ll immediately notice the fresh feel, new interior paint, hard surface flooring throughout, and custom built-ins that add both character and function. The layout flows effortlessly, with a spacious living room, a separate family room with fireplace, and a kitchen that naturally becomes the heart of the home. Featuring granite countertops, a center island, and a walk-in pantry, it’s a space designed for both daily living and gathering. Upstairs, the primary suite offers a comfortable retreat with a large ensuite bath complete with dual sinks, a soaking tub, and separate shower. The secondary bedrooms are generously sized, and ceiling fans add to the everyday comfort. Tucked in a quiet location, this home is just a short walk to Ladera Ranch’s top-tier amenities, pools, parks, trails, and award-winning schools, making it easy to enjoy the lifestyle that makes this community so special. If you’ve been looking for a home that combines upgrades, layout, and location, this is the one. Experience the convenience of true village living, where everything you need is just moments from your front door. Spend weekends strolling to the Mercantile Shops for coffee at Oslo, craft brews at Ten Mile Brewing, or wine tasting at Rancho Capistrano Winery. Everyday essentials are effortless with Trader Joe’s, Franco’s, fitness studios, Lucky Strike Bowling, and neighborhood parks all within easy reach. Enjoy community favorites like summer concerts and movies at Town Green, and the Sunday Farmers Market. Exclusive to Ladera Ranch residents are world class amenities including four clubhouses, resort style and plunge pools, a water park, tennis and pickleball courts, basketball courts, a skate park, miles of walking, biking, and hiking trails, year-round events, and award-winning schools.
Sold for $1,025,000
Listed by: Avenor Real Estate • Dave Archuletta • Contact: 949-354-6769
Bought with: Caliber Real Estate Group
Zestimate®
$1,025,000
16 Orange Blossom Cir, Mission Viejo, CA 92694
3beds
2,100sqft
Condominium
Built in 2004
-- sqft lot
$1,025,000 Zestimate®
$488/sqft
$4,642 Estimated rent
Home value
$1,025,000
$953,000 - $1.11M
$4,642/mo
Zestimate® history
Owner options
List your home for rent
$4,642/mo
Rent Zestimate®
Find your next renter with Zillow Rental Manager. Plus, with online applications, you can quickly screen prospective tenants – for free.
$4,642/mo
Rent Zestimate®
Refinance and save
$6,678/mo
Est. payment
Refinancing to a lower rate could help reduce your monthly payments and save thousands over the life of the loan.
$6,678/mo
Est. payment
Explore your selling options
Work with a Zillow partner agent
Leverage their expertise and Zillow's premium Showcase listings to get your home seen by more buyers.
Get startedList with your own agent
Get your home in front of millions of buyers by listing it on Zillow.
Learn how to do itSell it yourself
Take full control of how buyers see your home on Zillow by listing For Sale by Owner (FSBO).
List your homeWhat's special
Center islandLight-filled homeThoughtful upgradesNew interior paintSeparate showerGranite countertopsHard surface flooring throughout
Zillow last checked:
Listing updated:
Listed by:
Dave Archuletta DRE #02092569 949-550-2307,
Avenor Real Estate,
Jeremy Marcus DRE #02204877,
First Team Real Estate
Bought with:
Tracey Marcyan, DRE #01884787
Caliber Real Estate Group
Source: CRMLS,MLS#: OC26079969 Originating MLS: California Regional MLS
Originating MLS: California Regional MLSFacts & features
Interior
Bedrooms & bathrooms
- Bedrooms: 3
- Bathrooms: 3
- Full bathrooms: 2
- 1/2 bathrooms: 1
- Main level bathrooms: 1
Rooms
- Room types: Bedroom, Dining Room
Bedroom
- Features: All Bedrooms Up
Bathroom
- Features: Bathtub, Dual Sinks, Soaking Tub, Separate Shower, Tub Shower, Walk-In Shower
Kitchen
- Features: Kitchen Island, Kitchen/Family Room Combo
Heating
- Central
Cooling
- Central Air
Appliances
- Laundry: Washer Hookup, Gas Dryer Hookup, Inside, Laundry Room
Features
- Breakfast Bar, Built-in Features, Ceiling Fan(s), Separate/Formal Dining Room, Granite Counters, Open Floorplan, Pantry, Recessed Lighting, Wired for Data, All Bedrooms Up
- Flooring: Carpet, Vinyl
- Windows: Double Pane Windows, Plantation Shutters
- Has fireplace: Yes
- Fireplace features: Family Room, Gas
- Common walls with other units/homes: 1 Common Wall,End Unit
Interior area
- Total interior livable area: 2,100 sqft
Property
Parking
- Total spaces: 2
- Parking features: Direct Access, Garage
- Attached garage spaces: 2
Features
- Levels: Two
- Stories: 2
- Entry location: 1
- Patio & porch: Front Porch
- Pool features: Community, Association
- Has spa: Yes
- Spa features: Association, Community
- Has view: Yes
- View description: Neighborhood
Lot
- Size: 2,400 Square Feet
- Features: 11-15 Units/Acre, 6-10 Units/Acre, Close to Clubhouse, Near Park
Details
- Parcel number: 93001575
- Special conditions: Standard
Construction
Type & style
- Home type: Condo
- Property subtype: Condominium
- Attached to another structure: Yes
Materials
- Foundation: Slab
Condition
- Turnkey
- New construction: No
- Year built: 2004
Details
- Builder model: Plan 3
- Builder name: Standara Pacific Homes
Utilities & green energy
- Sewer: Public Sewer
- Water: See Remarks
Community & HOA
Community
- Features: Biking, Curbs, Dog Park, Gutter(s), Hiking, Storm Drain(s), Street Lights, Sidewalks, Park, Pool
- Subdivision: Branches (Bran)
HOA
- Has HOA: Yes
- Amenities included: Clubhouse, Controlled Access, Sport Court, Dog Park, Game Room, Meeting Room, Meeting/Banquet/Party Room, Outdoor Cooking Area, Other Courts, Picnic Area, Paddle Tennis, Playground, Pickleball, Pool, Pet Restrictions, Pets Allowed, Recreation Room, Spa/Hot Tub, Tennis Court(s), Trail(s)
- HOA fee: $231 monthly
- HOA name: LARMAC
- HOA phone: 949-218-0900
- Second HOA fee: $338 monthly
- Second HOA name: Branches
Location
- Region: Mission Viejo
Financial & listing details
- Price per square foot: $488/sqft
- Tax assessed value: $551,672
- Date on market: 4/15/2026
- Cumulative days on market: 29 days
- Listing terms: Cash,Conventional,1031 Exchange,Fannie Mae,Freddie Mac,VA Loan
Price history
| Date | Event | Price |
|---|---|---|
| 7/7/2026 | Sold | $1,025,000-1.9%$488/sqft |
Source:  CRMLS #OC26079969 Report a problem CRMLS #OC26079969 Report a problem | ||
| 5/15/2026 | Contingent | $1,045,000$498/sqft |
Source: CRMLS #OC26079969 Report a problem | ||
| 4/15/2026 | Listed for sale | $1,045,000+148.8%$498/sqft |
Source: CRMLS #OC26079969 Report a problem | ||
| 4/24/2009 | Sold | $420,000$200/sqft |
Source: Public Record Report a problem | ||
| 1/3/2009 | Listed for sale | $420,000-25.9%$200/sqft |
Source: Listhub #S538286 Report a problem | ||
| 12/22/2004 | Sold | $566,500$270/sqft |
Source: Public Record Report a problem | ||
Public tax history
| Year | Property taxes | Tax assessment |
|---|---|---|
| 2026 | -- | $551,672 +2% |
| 2025 | $8,500 +1.8% | $540,855 +2% |
| 2024 | $8,352 +1.7% | $530,250 +2% |
| 2023 | $8,216 -2.2% | $519,853 +2% |
| 2022 | $8,401 +2.1% | $509,660 +2% |
| 2021 | $8,226 +1.3% | $499,667 +1% |
| 2020 | $8,121 | $494,544 +2% |
| 2019 | $8,121 +1.6% | $484,848 +2% |
| 2018 | $7,995 +1.2% | $475,342 +2% |
| 2017 | $7,898 | $466,022 +2% |
| 2016 | $7,898 +0.6% | $456,885 +1.5% |
| 2015 | $7,850 -1.7% | $450,023 +2% |
| 2014 | $7,984 | $441,208 +4.5% |
| 2013 | -- | $422,159 |
| 2012 | -- | $422,159 |
| 2011 | -- | $422,159 +0.8% |
| 2010 | -- | $419,004 -3.5% |
| 2009 | -- | $434,000 -26.3% |
| 2008 | -- | $588,866 |
| 2007 | -- | $588,866 +2% |
| 2006 | -- | $577,320 +2% |
| 2005 | -- | $566,000 |
Find assessor info on the county website
Neighborhood: Terramor Village
Nearby homes
- $1,088,0003 bd3 ba2k sqft109 Orange Blossom Cir, Mission Viejo, CA 92694Sold
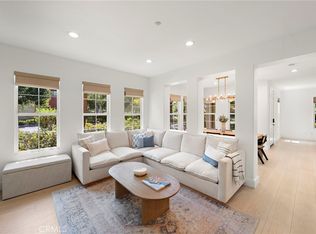
- $1,085,0003 bd3 ba2.2k sqft5 Orange Blossom Cir, Ladera Ranch, CA 92694For Sale
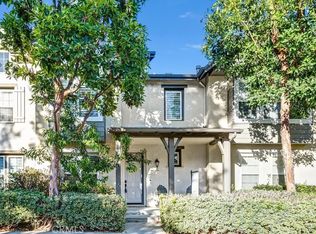
- $1,068,6003 bd3 ba2.3k sqft31 Orange Blossom Cir, Mission Viejo, CA 92694Off Market
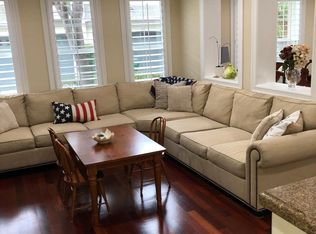
- $1,015,0003 bd3 ba2k sqft67 Orange Blossom Cir, Mission Viejo, CA 92694Sold
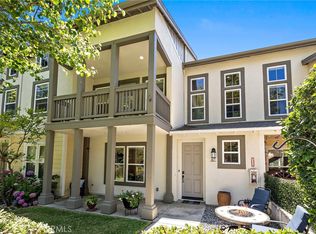
- $1,015,9003 bd3 ba2.2k sqft65 Orange Blossom Cir, Mission Viejo, CA 92694Off Market
- $1,018,5003 bd2 ba2k sqft73 Orange Blossom Cir #19, Ladera Ranch, CA 92694Off Market
- $956,4003 bd2 ba1.9k sqft100 Orange Blossom Cir, Ladera Ranch, CA 92694Off Market
- $1,032,9003 bd2 ba2.2k sqft10 Orange Blossom Cir, Ladera Ranch, CA 92694Off Market
Nearby schools
GreatSchools rating
- 9/10Oso Grande Elementary SchoolGrades: K-5Distance: 0.5 mi
- 9/10Ladera Ranch Middle SchoolGrades: 6-8Distance: 0.7 mi
- 9/10San Juan Hills High SchoolGrades: 9-12Distance: 3.4 mi
Schools provided by the listing agent
- Elementary: Oso Grande
- Middle: Ladera Ranch
- High: San Juan Hills
Source: CRMLS. This data may not be complete. We recommend contacting the local school district to confirm school assignments for this home.
Get a cash offer in 3 minutes
Find out how much your home could sell for in as little as 3 minutes with a no-obligation cash offer.
Estimated market value
$1,025,000
Get a cash offer in 3 minutes
Find out how much your home could sell for in as little as 3 minutes with a no-obligation cash offer.
Estimated market value
$1,025,000
- California
- Orange County
- Ladera Ranch
- 92694
- Terramor Village
- 16 Orange Blossom Cir
Nearby cities
Nearby neighborhoods
Nearby zip codes
Other Ladera Ranch Topics
