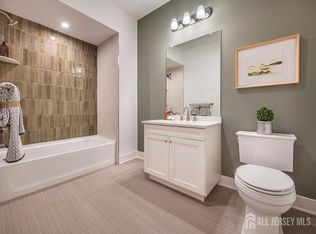
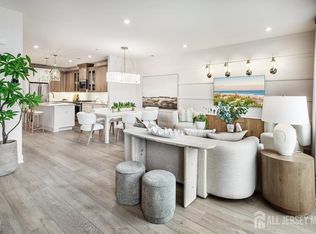
Showing Starts June 6th, 2026. Welcome to luxury living at The Townes at Main St, a premier Toll Brothers community perfectly situated in the heart of North Brunswick. This stunning, brand-new Marus model offers a sophisticated multi-level townhouse layout seamlessly blending modern elegance with convenience. The main level features a bright, open-concept living and dining combo that flows effortlessly into a beautifully appointed gourmet kitchen complete with a large center island, premium granite countertops, a pantry, and a dedicated kitchen exhaust fan. This level also features a spacious great room and a full bath. Upstairs serves as a private retreat, highlighting a spacious primary bedroom suite with a massive closet and a spa-like full bath featuring dual sinks and a stall shower. An additional bedroom, another full bath, a versatile loft space, and a convenient upper-level laundry room complete the top floor. Built with Toll Brothers' legendary commitment to quality, this home features a built-in one-car garage, multi-zone forced air heating, central air, stone and vinyl exterior accents, and a solid slab foundation. Enjoy a maintenance-free lifestyle with a low $373 monthly fee covering common area care, lawn maintenance, trash collection, and snow removal. Exceptionally located in Main Street Plaza, you are just steps away from local shopping, dining, and effortless commuting via nearby bus lines and train access. Move right into top-tier luxury!
New construction
Price cut: $59K (6/25)
$627,995
16 Park Ave, North Brunswick, NJ 08902
2beds
--sqft
:
Get pre-qualified$4,540/mo
Townhouse
Built in ----
1,688 Acres Lot
$589,900 Zestimate®
$--/sqft
$-- HOA
What's special
Sophisticated multi-level townhouse layoutVersatile loft spaceMassive closetBuilt-in one-car garageAdditional bedroomBeautifully appointed gourmet kitchenLarge center island
- 64 days |
- 424 |
- 6 |
Zillow last checked:
Listing updated:
Listed by:
GUERSCHOM NAZAIRE,
TOLL BROTHERS REAL ESTATE INC. 908-537-1915
Source: All Jersey MLS,MLS#: 2616239R
Facts & features
Interior
Bedrooms & bathrooms
- Bedrooms: 2
- Bathrooms: 3
- Full bathrooms: 3
Primary bedroom
- Features: Full Bath, Walk-In Closet(s)
- Area: 219.78
- Dimensions: 15.33 x 14.33
Bedroom 2
- Area: 119.79
- Dimensions: 11.5 x 10.42
Bathroom
- Features: Stall Shower and Tub, Stall Shower, Two Sinks
Dining room
- Features: Living Dining Combo
- Area: 154.67
- Dimensions: 16 x 9.67
Kitchen
- Features: Granite/Corian Countertops, Kitchen Exhaust Fan, Kitchen Island, Pantry
- Area: 133.97
- Dimensions: 17.67 x 7.58
Basement
- Area: 0
Heating
- Forced Air
Cooling
- Central Air
Appliances
- Included: Dishwasher, Gas Range/Oven, Refrigerator, Kitchen Exhaust Fan, Electric Water Heater
Features
- Firealarm, Security System, Great Room, Kitchen, Living Room, Bath Full, Dining Room, Utility Room, 2 Bedrooms, Laundry Room, Bath Main, None
- Flooring: Carpet, Wood
- Has basement: No
- Has fireplace: No
Interior area
- Total structure area: 0
Video & virtual tour
Property
Parking
- Total spaces: 1
- Parking features: 1 Car Width, Asphalt, Garage, Built-In Garage, Garage Door Opener, Driveway, On Site
- Attached garage spaces: 1
- Has uncovered spaces: Yes
Accessibility
- Accessibility features: See Remarks
Features
- Levels: Two, See Remarks
- Stories: 2
- Exterior features: Lawn Sprinklers, Sidewalk
- Pool features: None
Lot
- Size: 1,688 Acres
- Features: Near Shopping, Near Train, See Remarks, Near Public Transit
Details
- Parcel number: 00013465
Construction
Type & style
- Home type: Townhouse
- Architectural style: Townhouse
- Property subtype: Townhouse
Materials
- Roof: Asphalt
Condition
- Under Construction
- New construction: Yes
Utilities & green energy
- Gas: Natural Gas
- Sewer: Public Available, Public Sewer
- Water: Public
- Utilities for property: Cable Connected, Electricity Connected, See Remarks, Natural Gas Connected
Community & HOA
Community
- Features: Sidewalks
- Security: Fire Alarm, Security System
HOA
- Has HOA: Yes
- Services included: Common Area Maintenance, Snow Removal, Trash, Maintenance Grounds
- Additional fee info: Maintenance Expense: $373 Monthly
Location
- Region: North Brunswick
Financial & listing details
- Annual tax amount: $13,188
- Date on market: 5/22/2026
- Ownership: Condominium,Fee Simple
- Electric utility on property: Yes
Estimated market value
$589,900
$560,000 - $619,000
$4,008/mo
Price history
| Date | Event | Price |
|---|---|---|
| 6/25/2026 | Price change | $589,000-9.1% |
Source:  Toll Brothers Inc. Report a problem Toll Brothers Inc. Report a problem | ||
| 6/11/2026 | Price change | $648,000+3.2% |
Source: Toll Brothers Inc. Report a problem | ||
| 5/22/2026 | Price change | $627,995-2.3% |
Source:  All Jersey MLS #2616239R Report a problem All Jersey MLS #2616239R Report a problem | ||
| 5/7/2026 | Price change | $643,000-3% |
Source: Toll Brothers Inc. Report a problem | ||
| 4/14/2026 | Listed for sale | $663,000 |
Source: Toll Brothers Inc. Report a problem | ||
Public tax history
Tax history is unavailable.
Monthly payment
Est. payment
Payment breakdown
Explore the cost of this home by adjusting the details. Changes won't be saved.Climate risks
Neighborhood: 08902
Nearby schools
GreatSchools rating
- 5/10Linwood Middle SchoolGrades: 5-6Distance: 3 mi
- 6/10North Brunswick Twp. Middle SchoolGrades: 7-8Distance: 0.7 mi
- 4/10North Brunswick Twp High SchoolGrades: 9-12Distance: 2 mi
- $676,9953 bd3 ba-- sqft12 Park Ave, North Brunswick, NJ 08902New Construction
- $718,9953 bd3 ba-- sqft67 Park Pl, North Brunswick, NJ 08902For Sale
- $744,0003 bd3 ba-- sqft57 Park Pl, North Brunswick, NJ 08902For Sale

- $1,075,900-- bd-- ba-- sqft221-229 Grand Ave, North Brunswick, NJ 08902Off Market
- $876,8003 bd3 ba1.8k sqft55 Park Ave, North Brunswick, NJ 08902Off Market
- $734,6003 bd3 ba1.8k sqft63 Park Ave, North Brunswick, NJ 08902Off Market
- $806,1003 bd3 ba2.3k sqft61 Park Ave, North Brunswick, NJ 08902Off Market
- $636,6002 bd3 ba1.6k sqft69 Park Ave, North Brunswick, NJ 08902Off Market
A local agent can set up tours, give advice and negotiate with sellers.
A local lender can help you make sure your offer is ready when you are.
Similar homes
- $676,9953 bd3 ba-- sqft12 Park Ave, North Brunswick, NJ 08902New Construction
 All Jersey MLS
 - $718,9953 bd3 ba-- sqft67 Park Pl, North Brunswick, NJ 08902For SaleMLS ID #2616189R, GUERSCHOM NAZAIRE. All Jersey MLS
- $744,0003 bd3 ba-- sqft57 Park Pl, North Brunswick, NJ 08902For SaleMLS ID #2615974R, GUERSCHOM NAZAIRE. All Jersey MLS
- from $629,9902 bd3 ba1.6k sqftUnion Plan, Oakwood Park, South Brunswick, NJ 08852New Construction
 Pulte
Pulte - $548,5002 bd2 ba1k sqft59 Tuckman Dr S, Brunswick, NJ 08852For SaleMLS ID #2701022R, KRISTINA M. HANLEY. All Jersey MLS
- $652,4453 bd3 ba1.6k sqft39 Tuckman Dr S, Brunswick, NJ 08852For SaleMLS ID #2701010R, KRISTINA M. HANLEY. All Jersey MLS
- $819,1304 bd4 ba2.3k sqft18 Ruddick Rd S, Brunswick, NJ 08852New ConstructionAll Jersey MLS
- $627,5002 bd3 ba1.2k sqft25 Tuckman Dr, Monmouth Junction, NJ 08852New ConstructionPulte
- from $599,9902 bd2 ba1.2k sqftMurray Hill Plan, Oakwood Park, South Brunswick, NJ 08852New ConstructionPulte
- $599,8742 bd2 ba1k sqft1009 District Blvd, East Brunswick, NJ 08816New ConstructionPulte
- $621,0003 bd3 ba1.5k sqft31 Edinburgh Ct, Edison, NJ 08820For Sale By Owner
- $749,0003 bd2 ba2.1k sqft271 Friendship Rd, Cranbury, NJ 08512For Sale
 MLS ID #NJMX2012464, David Guzman, Urban Legend LLC. Bright MLS
 - from $599,9902 bd2 ba1k sqftBowery Plan, District Walk, East Brunswick, NJ 08816New ConstructionPulte
- $625,0003 bd2 ba-- sqft778 Harrison St, Rahway City, NJ 07065For SaleMLS ID #4041828, Kevin Rodney, Premierblu. GSMLS
- $769,0004 bd3 ba-- sqft5 Appleman Rd, Franklin Twp., NJ 08873For SaleMLS ID #4023370, Joseph T. Cherian, Realty Mark Central. GSMLS
- $586,8152 bd3 ba1.5k sqft32 Bennet Field Way, Robbinsville, NJ 08691New ConstructionBright MLS
- $929,9994 bd3 ba2.3k sqft34 Miller Rd, South Brunswick Twp., NJ 08512For SaleMLS ID #4026446, Anna Beier, Arc Real Estate. GSMLS
- from $514,9902 bd2 ba1k sqftBowery Plan, Oakwood Park, South Brunswick, NJ 08852New ConstructionPulte
- $629,0004 bd3 ba-- sqft740 Cambridge St, South Plainfield Boro, NJ 07080For SaleMLS ID #4028171, Yale Klat, Cross River Realty. GSMLS
- $499,0003 bd2 ba-- sqft94 Rodney Ave, Somerset, NJ 08873For SaleMLS ID #2700204R. All Jersey MLS
