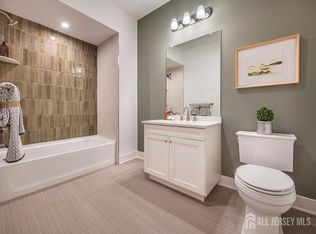
Showing Starts on 06/06/26. Welcome to luxury living at The Townes at Main St, a premier Toll Brothers community perfectly situated in the heart of North Brunswick. This stunning, brand-new Norah model offers an exceptional three-story townhouse layout seamlessly blending modern elegance with low-maintenance convenience. The expansive second level features a bright, open-concept living and dining combo that flows into a beautifully appointed gourmet kitchen complete with a large center island, premium quartz countertops, a pantry, and a dedicated kitchen exhaust fan. The third level serves as a private retreat, highlighting a spacious primary bedroom suite with a massive closet and a spa-like full bath featuring dual sinks and a stall shower. Two additional bedrooms, a versatile loft space, and a convenient upper-level laundry and utility room complete the top floor. Built with Toll Brothers' legendary commitment to quality, this home features a built-in one-car garage, central air, stone and vinyl exterior accents, and a solid slab foundation. Enjoy a maintenance-free lifestyle where common area care, lawn maintenance, trash collection, and snow removal are all managed for you. Exceptionally located in Main Street Plaza, you are just steps away from local shopping, dining, and effortless commuting via nearby bus lines. Move right into top-tier luxury!
For sale
Price cut: $26K (6/25)
$718,995
67 Park Pl, North Brunswick, NJ 08902
3beds
--sqft
Townhouse
Built in ----
2,313 Square Feet Lot
$-- Zestimate®
$--/sqft
$-- HOA
What's special
Expansive second levelVersatile loft spaceCentral airMassive closetBuilt-in one-car garageDual sinksPremium quartz countertops
- 57 days |
- 259 |
- 10 |
Zillow last checked:
Listing updated:
Listed by:
GUERSCHOM NAZAIRE,
TOLL BROTHERS REAL ESTATE INC. 908-537-1915
Source: All Jersey MLS,MLS#: 2616189R
Loading...
Facts & features
Interior
Bedrooms & bathrooms
- Bedrooms: 3
- Bathrooms: 3
- Full bathrooms: 2
- 1/2 bathrooms: 1
Primary bedroom
- Features: Two Sinks, Full Bath, Walk-In Closet(s)
- Area: 218.75
- Dimensions: 15 x 14.58
Bedroom 2
- Area: 142.92
- Dimensions: 12.25 x 11.67
Bedroom 3
- Area: 157.29
- Dimensions: 12.58 x 12.5
Bathroom
- Features: Stall Shower and Tub, Stall Shower, Two Sinks
Dining room
- Features: Living Dining Combo
Kitchen
- Features: Granite/Corian Countertops, Kitchen Exhaust Fan, Kitchen Island, Pantry
Basement
- Area: 0
Heating
- Electric, See Remarks, Forced Air, Hot Water
Cooling
- Central Air
Appliances
- Included: Dishwasher, Disposal, Dryer, Gas Range/Oven, Exhaust Fan, Microwave, Refrigerator, See Remarks, Range, Oven, Washer, Kitchen Exhaust Fan, Electric Water Heater
Features
- Firealarm, Entrance Foyer, Other Room(s), Great Room, Kitchen, Bath Half, Dining Room, 3 Bedrooms, Laundry Room, Beamed Ceilings, Bath Full, Utility Room
- Flooring: Carpet, Wood, See Remarks
- Basement: Slab, None
- Has fireplace: No
Interior area
- Total structure area: 0
Video & virtual tour
Property
Parking
- Total spaces: 1
- Parking features: 1 Car Width, Asphalt, Garage, Built-In Garage, Garage Door Opener, On Site
- Attached garage spaces: 1
- Has uncovered spaces: Yes
Features
- Levels: Three Or More
- Stories: 3
- Exterior features: Curbs, Sidewalk
- Pool features: None
Lot
- Size: 2,313 Square Feet
- Features: Near Shopping, Near Train, See Remarks, Near Public Transit
Details
- Parcel number: 00013465
Construction
Type & style
- Home type: Townhouse
- Architectural style: Townhouse
- Property subtype: Townhouse
Materials
- Roof: Asphalt
Utilities & green energy
- Gas: Natural Gas
- Sewer: Public Available
- Water: Public
- Utilities for property: Cable Connected, Electricity Connected, Natural Gas Connected
Community & HOA
Community
- Features: Curbs, Sidewalks
- Security: Fire Alarm
HOA
- Has HOA: Yes
- Services included: Snow Removal, Trash, Maintenance Grounds, Maintenance Fee
- Additional fee info: Maintenance Expense: $373 Monthly
Location
- Region: North Brunswick
Financial & listing details
- Annual tax amount: $15,645
- Date on market: 5/22/2026
- Ownership: Condominium
- Electric utility on property: Yes
Estimated market value
Not available
Estimated sales range
Not available
Not available
Price history
| Date | Event | Price |
|---|---|---|
| 6/25/2026 | Price change | $718,995-3.5% |
Source:  All Jersey MLS #2616189R Report a problem All Jersey MLS #2616189R Report a problem | ||
| 5/22/2026 | Listed for sale | $744,995 |
Source: All Jersey MLS #2616189R Report a problem | ||
Public tax history
Tax history is unavailable.
Monthly payment
Est. payment
Payment breakdown
Explore the cost of this home by adjusting the details. Changes won't be saved.Climate risks
Neighborhood: 08902
Nearby schools
GreatSchools rating
- 5/10Linwood Middle SchoolGrades: 5-6Distance: 3 mi
- 6/10North Brunswick Twp. Middle SchoolGrades: 7-8Distance: 0.7 mi
- 4/10North Brunswick Twp High SchoolGrades: 9-12Distance: 2 mi
- $744,0003 bd3 ba-- sqft57 Park Pl, North Brunswick, NJ 08902For Sale

- $627,9952 bd3 ba-- sqft16 Park Ave, North Brunswick, NJ 08902New Construction

- $676,9953 bd3 ba-- sqft12 Park Ave, North Brunswick, NJ 08902New Construction
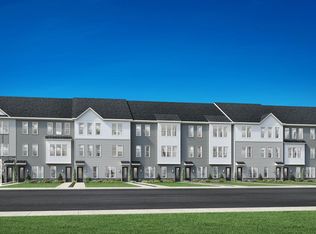
- $876,8003 bd3 ba1.8k sqft55 Park Ave, North Brunswick, NJ 08902Off Market
- $735,9003 bd3 ba1.8k sqft63 Park Ave, North Brunswick, NJ 08902Off Market
- $806,1003 bd3 ba2.3k sqft61 Park Ave, North Brunswick, NJ 08902Off Market
- $636,6002 bd3 ba1.6k sqft69 Park Ave, North Brunswick, NJ 08902Off Market
- $734,0003 bd3 ba2.1k sqft18 Park Ave, North Brunswick, NJ 08902New Construction
A local agent can set up tours, give advice and negotiate with sellers.
A local lender can help you make sure your offer is ready when you are.
Similar homes
- $744,0003 bd3 ba-- sqft57 Park Pl, North Brunswick, NJ 08902For Sale
 MLS ID #2615974R, GUERSCHOM NAZAIRE. All Jersey MLS
 - $676,9953 bd3 ba-- sqft12 Park Ave, North Brunswick, NJ 08902New ConstructionAll Jersey MLS
- $650,0003 bd3 ba1.8k sqft7 Firethorn Ct, East Brunswick, NJ 08816For Sale
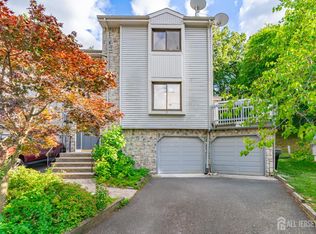 MLS ID #2617701R, WENNER NUNES. All Jersey MLS
 - $649,2653 bd3 ba1.6k sqft15 Tuckman Dr S, Monmouth Junction, NJ 08852New Construction
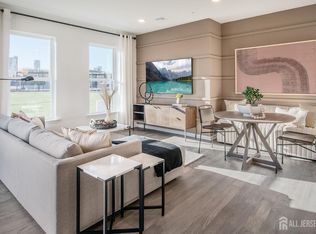 All Jersey MLS
 - $627,5002 bd3 ba1.2k sqft25 Tuckman Dr S, Monmouth Junction, NJ 08852For SaleMLS ID #2701024R, KRISTINA M. HANLEY. All Jersey MLS
- $749,0003 bd2 ba2.1k sqft271 Friendship Rd, Cranbury, NJ 08512For Sale
 MLS ID #NJMX2012464, David Guzman, Urban Legend LLC. Bright MLS
 - $569,0003 bd3 ba1.5k sqft8 Ashley Ct, Somerset, NJ 08873For SaleMLS ID #2616151R, NAYNA BAWA. All Jersey MLS
- $548,5002 bd2 ba1k sqft59 Tuckman Dr S, Brunswick, NJ 08852For SaleMLS ID #2701022R, KRISTINA M. HANLEY. All Jersey MLS
- $735,0003 bd3 ba2.5k sqft3 Astor Ct, Princeton, NJ 08540For SaleMLS ID #NJME2077814, Donna Lucarelli, Keller Williams Real Estate - Princeton. Bright MLS
- $775,0003 bd4 ba2.4k sqft27 Wisteria Ct, Monroe Township, NJ 08831For SaleMLS ID #2616306R, SUNIL L. RAMNANI. All Jersey MLS
- $825,0004 bd3 ba2.3k sqft10B Delar Pkwy #B, Franklin Park, NJ 08823For SaleMLS ID #2617489R, TIFFANY D. ANGELES. All Jersey MLS
- $599,9993 bd2 ba1.8k sqft231 Milltown Rd, East Brunswick, NJ 08816For SaleMLS ID #2617492R, CHRISTIE DUFFY. All Jersey MLS
- $825,0004 bd3 ba2.3k sqft10A Delar Pkwy #A, Franklin Park, NJ 08823For SaleMLS ID #2617480R, TIFFANY D. ANGELES. All Jersey MLS
- $635,0003 bd2 ba-- sqft281 Friendship Rd S, Cranbury, NJ 08512For SaleMLS ID #2617695R, DAWN B. MONSPORT. All Jersey MLS
- $654,9242 bd2 ba1k sqft914 E District Blvd E, New Brunswick, NJ 08901For SaleMLS ID #2700129R, KRISTINA M. HANLEY. All Jersey MLS
- $619,9953 bd3 ba1.3k sqft66 Dayton Rd, Jamesburg, NJ 08831For SaleMLS ID #2615542R, QIZHAN JACK YAO. All Jersey MLS
- $609,9003 bd3 ba1.6k sqft351 Bowler Ct, Piscataway, NJ 08854For SaleMLS ID #2617512R, MELISA TAKACS. All Jersey MLS
- $899,9955 bd5 ba3.1k sqft39 Independence Dr, East Brunswick, NJ 08816For SaleMLS ID #2615240R, ANTHONY ELK. All Jersey MLS
- $942,5303 bd4 ba-- sqft58 Bellan Dr, Monmouth Junction, NJ 08852New ConstructionAll Jersey MLS
- from $659,9903 bd3 ba2k sqftHampton Plan, Preston Pointe, Robbinsville, NJ 08691New ConstructionLennar Homes
