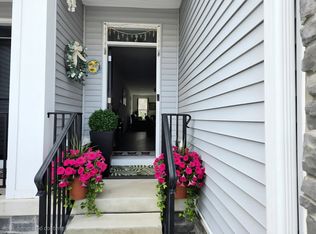
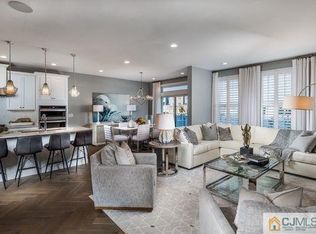
Presenting an exceptional north-facing Montvale Model townhome by Toll Brothers, located in the highly sought-after Monroe Township School District. Perfectly positioned within the desirable Monroe Place community, this premium home offers peaceful views of a scenic pond and protected conservation area, creating a tranquil backdrop to everyday living. Designed with both elegance and functionality in mind, this spacious home offers approximately 2,421 square feet of above-grade living space, plus an additional 932-square-foot finished basement, providing over 3,300 square feet of beautifully finished living space. A desirable four-foot extension enhances the open layout, while nine-foot ceilings throughout the first floor create an airy, inviting atmosphere. The thoughtfully designed floor plan features 3 spacious bedrooms, 4 full bathrooms, a private first-floor office or den, and a generous second-floor bonus room that can serve as a media room, playroom, home gym, or additional living space. The fully finished basement boasts nine-foot ceilings, a full bathroom, and multiple entertainment areas, offering incredible flexibility for guests, recreation, or multi-generational living. The gourmet kitchen is the heart of the home, featuring a large quartz center island, energy-efficient appliances, abundant cabinetry, and an open design that flows seamlessly into the dining and living areas. Elegant hardwood flooring extends throughout the main level and second-floor bonus room, while the bedrooms offer plush carpeting and dramatic cathedral ceilings. The luxurious primary suite provides a peaceful retreat with a spacious walkIn closet and a beautifully appointed spa-inspired bathroom. Convenient second-floor laundry and an additional storage room add to the home's everyday practicality. Step outside onto the private deck and relax while overlooking the picturesque pond and conservation area an ideal setting for morning coffee or evening sunsets. Additional premium features include a two-car garage with designer glass-insert doors, a two-car-wide driveway, 200-amp electrical service, a high-efficiency 90% furnace, central air conditioning with humidifier, hot water heater, Cat6 pre-wiring, Wi-Fi readiness, and a Smart Home Package featuring keyless entry, Wi-Fi thermostat, Reverse Osmosis Filtration system, and smart garage door opener. Move-in ready and available for a quick closing, this beautifully upgraded home offers the perfect combination of luxury, space, comfort, and convenience.
For sale
Price cut: $6.5K (8/7)
$768,500
27 Wisteria Ct, Monroe Township, NJ 08831
3beds
2,421sqft
:
Get pre-qualified$5,061/mo
Townhouse
Built in 2020
2,443 Square Feet Lot
$762,500 Zestimate®
$317/sqft
$-- HOA
What's special
Beautifully appointed spa-inspired bathroomTwo-car-wide drivewayEnergy-efficient appliancesAdditional storage roomGenerous second-floor bonus roomGourmet kitchenConvenient second-floor laundry
- 76 days |
- 602 |
- 12 |
Zillow last checked:
Listing updated:
Listed by:
SUNIL L. RAMNANI,
MILLENNIUM INTERSTATE REALTY, 732-203-1500
Source: All Jersey MLS,MLS#: 2616306R
Facts & features
Interior
Bedrooms & bathrooms
- Bedrooms: 3
- Bathrooms: 4
- Full bathrooms: 4
Primary bedroom
- Features: Two Sinks, Full Bath, Walk-In Closet(s)
- Area: 258
- Dimensions: 18 x 14.33
Bedroom 2
- Area: 156.75
- Dimensions: 14.25 x 11
Bedroom 3
- Area: 151.25
- Dimensions: 13.75 x 11
Bathroom
- Features: Stall Shower
Dining room
- Features: Living Dining Combo
- Area: 145.83
- Dimensions: 14 x 10.42
Family room
- Area: 252
- Length: 18
Kitchen
- Features: Granite/Corian Countertops, Kitchen Exhaust Fan, Kitchen Island, Country Kitchen, Pantry
- Area: 145.5
- Dimensions: 16.17 x 9
Basement
- Area: 932
Heating
- Forced Air
Cooling
- Central Air
Appliances
- Included: Self Cleaning Oven, Dishwasher, Dryer, Gas Range/Oven, Microwave, Refrigerator, Range, Oven, Washer, Water Filter, Kitchen Exhaust Fan, Gas Water Heater
Features
- Cathedral Ceiling(s), Firealarm, High Ceilings, Shades-Existing, Water Filter, Entrance Foyer, Great Room, Kitchen, Library/Office, Bath Full, Den, Family Room, 1 Bedroom, 2 Bedrooms, 3 Bedrooms, Laundry Room, Bath Main, Storage, Attic
- Flooring: Carpet, Ceramic Tile, Wood
- Windows: Shades-Existing
- Basement: Full, Finished, Bath Full, Den, Recreation Room, Storage Space, Interior Entry, Utility Room
- Has fireplace: No
Interior area
- Total structure area: 2,421
- Total interior livable area: 2,421 sqft
Video & virtual tour
Property
Parking
- Total spaces: 2
- Parking features: 2 Car Width, Garage, Attached, Built-In Garage, Garage Door Opener, Driveway, On Site, On Street, Paved
- Attached garage spaces: 2
- Has uncovered spaces: Yes
- Details: Oversized Vehicles Restricted
Features
- Levels: Two, Three Or More, Partially Below Grade
- Stories: 3
- Patio & porch: Deck
- Exterior features: Lawn Sprinklers, Deck, Door(s)-Storm/Screen, Sidewalk
Lot
- Size: 2,443 Square Feet
- Features: Backs to Park Land
Details
- Parcel number: 1200001140001335
- Zoning: HDRA
Construction
Type & style
- Home type: Townhouse
- Architectural style: Townhouse, Two Story
- Property subtype: Townhouse
Materials
- Roof: Asphalt
Condition
- Year built: 2020
Utilities & green energy
- Gas: Natural Gas
- Sewer: Public Sewer
- Water: Public
- Utilities for property: Electricity Connected, Natural Gas Connected
Community & HOA
Community
- Features: Sidewalks
- Security: Fire Alarm
HOA
- Has HOA: Yes
- Services included: Common Area Maintenance, Insurance, Maintenance Structure, Reserve Fund, Snow Removal, Maintenance Grounds
- Additional fee info: Maintenance Expense: $249 Monthly
Location
- Region: Monroe Township
Financial & listing details
- Price per square foot: $317/sqft
- Tax assessed value: $478,400
- Annual tax amount: $13,907
- Date on market: 5/24/2026
- Ownership: Condominium
- Electric utility on property: Yes
Estimated market value
$762,500
$724,000 - $801,000
$3,927/mo
Price history
| Date | Event | Price |
|---|---|---|
| 8/7/2026 | Price change | $768,500-0.8%$317/sqft |
Source:  All Jersey MLS #2616306R Report a problem All Jersey MLS #2616306R Report a problem | ||
| 7/25/2026 | Listed for rent | $4,500$2/sqft |
Source: All Jersey MLS #2701511R Report a problem | ||
| 7/2/2026 | Price change | $775,000-1.5%$320/sqft |
Source: All Jersey MLS #2616306R Report a problem | ||
| 5/24/2026 | Listed for sale | $786,600+29.1%$325/sqft |
Source: All Jersey MLS #2616306R Report a problem | ||
| 11/6/2020 | Sold | $609,167-5.7%$252/sqft |
Source: Public Record Report a problem | ||
| 4/17/2020 | Pending sale | $645,667$267/sqft |
Source: TOLL BROTHERS REAL ESTATE INC. #2013991 Report a problem | ||
| 3/13/2020 | Listed for sale | $645,667+8.2%$267/sqft |
Source: TOLL BROTHERS REAL ESTATE INC. #2013991 Report a problem | ||
| 11/5/2019 | Listing removed | $596,495$246/sqft |
Source: Toll Brothers Report a problem | ||
| 9/26/2019 | Price change | $596,495+1.2%$246/sqft |
Source: Toll Brothers Report a problem | ||
| 9/7/2019 | Listed for sale | $589,495$243/sqft |
Source: Toll Brothers Report a problem | ||
Public tax history
| Year | Property taxes | Tax assessment |
|---|---|---|
| 2025 | $12,697 | $478,400 |
| 2024 | $12,697 +3.7% | $478,400 |
| 2023 | $12,242 +1.7% | $478,400 |
| 2022 | $12,041 +0.5% | $478,400 |
| 2021 | $11,984 +801.7% | $478,400 +856.8% |
| 2020 | $1,329 | $50,000 |
| 2019 | -- | $50,000 |
Find assessor info on the county website
Monthly payment
Est. payment
Payment breakdown
Explore the cost of this home by adjusting the details. Changes won't be saved.Climate risks
Neighborhood: 08831
Nearby schools
GreatSchools rating
- 10/10Oak Tree Elementary SchoolGrades: PK-3Distance: 2.1 mi
- 8/10Monroe Township Middle SchoolGrades: 6-8Distance: 4.4 mi
- 6/10Monroe Twp High SchoolGrades: 9-12Distance: 4.8 mi
- $4,5003 bd4 ba2.4k sqft27 Wisteria Ct #27, Monroe Township, NJ 08831For Rent
- $804,0003 bd3 ba2.3k sqft29 Wisteria Ct, Monroe Township, NJ 08831Off Market
- $804,000-- bd-- ba-- sqft25 Wisteria Ct, Monroe Township, NJ 08831Off Market
- $726,500-- bd-- ba-- sqft31 Wisteria Ct, Monroe Township, NJ 08831Off Market
- $828,8003 bd3 ba2.5k sqft23 Wisteria Ct, Monroe Township, NJ 08831Off Market
- $912,7003 bd3 ba3k sqft33 Wisteria Ct, Monroe Township, NJ 08831Off Market
- $761,6003 bd4 ba2.6k sqft21 Wisteria Ct, Monroe Township, NJ 08831Off Market
- $792,7003 bd3 ba2.6k sqft28 Wisteria Ct, Monroe Township, NJ 08831Off Market
A local agent can set up tours, give advice and negotiate with sellers.
Similar homes
- $749,0004 bd4 ba2.3k sqft44 Begonia Ln, Sayreville, NJ 08831For Sale

 MLS ID #2700445R, MARIYA HNATKEVYCH. All Jersey MLS
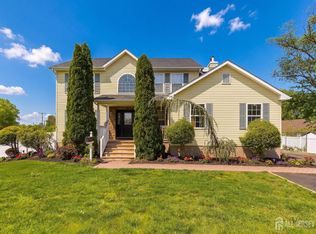
 - $799,0004 bd4 ba1.9k sqft374 Mounts Mills Rd, Monroe Township, NJ 08831For Sale
 MLS ID #2615674R, THEODORE KENNY. All Jersey MLS
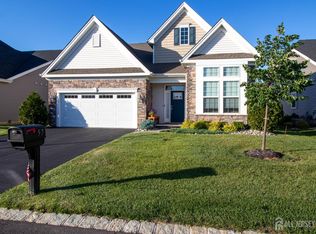
 - $825,0004 bd3 ba2.5k sqft57 Starlight Dr, Monroe Township, NJ 08831For Sale
 MLS ID #2616487R, MICHAEL MATTHEWS. All Jersey MLS
 - $455,9003 bd3 ba1.7k sqft123 Howsington Pl, East Windsor, NJ 08520For Sale
 MLS ID #NJME2081528, Tom Hutchinson, Hutchinson Homes Real Estate. Bright MLS
 - $729,0004 bd3 ba2k sqft14 Mirta Court, Jackson, NJ 08527For Sale
 MLS ID #22624144, Zeeva Adler, Waxman Realty. MoreMLS
 - $680,0003 bd3 ba2.4k sqft109 Rainflower Ln, Princeton Junction, NJ 08550For SaleMLS ID #NJME2081672, homecoin.com Minerick, Homecoin.com. Bright MLS
- $425,0002 bd2 ba1.4k sqft41 Dogwood Ct, Jamesburg, NJ 08831For SaleMLS ID #2617584R, OFIR HILLEL. All Jersey MLS
- $759,0004 bd3 ba2.4k sqft21 Sylvan Blvd, Howell, NJ 07731For SaleMLS ID #NJMM2004888, Glen Kelly, Glen Kelly Real Estate. Bright MLS
- $768,0003 bd5 ba2.1k sqft5 Holtz Way, West Windsor, NJ 08550New ConstructionBright MLS
- $799,0004 bd2 ba2.2k sqft29 Greenleaf Drive, Manalapan, NJ 07726For SaleMLS ID #22614060, Patricia Gesswein, Houwzer Inc.. MoreMLS
- $429,0003 bd3 ba1.6k sqft519 Fairfield Rd, East Windsor, NJ 08520For SaleMLS ID #NJME2076874, Joseph Baylis, Weichert Realtors-Princeton Junction. Bright MLS
- $549,0002 bd2 ba1.9k sqft21 Westminster Dr, Monroe Township, NJ 08831For SaleMLS ID #2617801R, HELENA YOUSEFZADEH. All Jersey MLS
- $619,0004 bd3 ba2.1k sqft137 Redpine Loop, Old Bridge, NJ 08857For SaleMLS ID #2702049R, ELLEN ROSENBAUM. All Jersey MLS
- $525,0002 bd2 ba1.4k sqft22A James Monroe Dr, Monroe Township, NJ 08831For SaleMLS ID #2618199R, JOSEPH R. DELORENZO. All Jersey MLS
- $580,0003 bd3 ba1.6k sqft10 Thoreau Ct, East Windsor, NJ 08520For SaleMLS ID #NJME2077748, Preeti Kasbekar, RE/MAX First Realty. Bright MLS
- $749,9003 bd4 ba2k sqft57 W Countryside Dr, Princeton, NJ 08540For SaleMLS ID #2613136R, ARUNA MOTA. All Jersey MLS
- $1,066,0004 bd3 ba2.4k sqft3 Webster Ct, Plainsboro, NJ 08536For SaleMLS ID #2702326R, QIZHAN JACK YAO. All Jersey MLS
- $1,097,0005 bd4 ba2.7k sqft16 Dante Rd, Monroe Township, NJ 08831For SaleMLS ID #2613346R, IVAN GUTIERREZ. All Jersey MLS
- $425,0004 bd3 ba1.7k sqft17 Dennison Dr, East Windsor, NJ 08520For SaleMLS ID #NJME2079860, Chris Norton, Keller Williams Real Estate - Princeton. Bright MLS
- $729,0003 bd3 ba1.8k sqft251 Sayre Dr, Princeton, NJ 08540For SaleMLS ID #2613962R, BOHDAN TWERDOWSKY. All Jersey MLS
