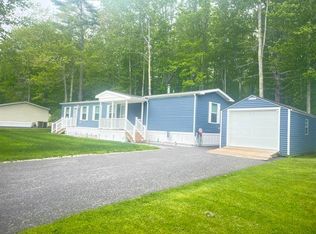
Designed with today's lifestyle in mind, this home features a bright, open-concept layout that seamlessly connects the dining, kitchen and living areas. The kitchen is a true highlight, boasting stainless steel appliances, a generous center island, a farmhouse sink, and a gas range-perfect for everyday living and entertaining guests. The well-appointed bedrooms include a spacious primary suite with its own private bath and double vanity. Convenience is key with an attached 24x24 two-car garage, making daily life a breeze. Step outside to the rear deck, which overlooks a serene and private wooded backyard-an ideal setting for relaxation or hosting gatherings. This exceptional property is waiting for you to make it you're home!! There is a 2.75% sales tax on new homes to be collected on day of closing
Under contract
$319,000
16 Pine Haven St, Saco, ME 04072
3beds
--sqft
Manufactured Home
Built in 2026
-- sqft lot
$318,200 Zestimate®
$--/sqft
$750/mo HOA
What's special
- 50 days |
- 64 |
- 1 |
Zillow last checked:
Listing updated:
Listed by:
Kathee Somes 207-883-8474,
Mobile Home Brokers Unlimited
Source: My State MLS,MLS#: 11779351
Facts & features
Interior
Bedrooms & bathrooms
- Bedrooms: 3
- Bathrooms: 2
- Full bathrooms: 2
Basement
- Area: 0
Heating
- Propane, Forced Air
Appliances
- Included: Dishwasher, Refrigerator, Oven, Water Heater, Stainless Steel Appliances
Features
- Has basement: No
- Has fireplace: No
Interior area
- Total structure area: 1,792
- Finished area above ground: 1,792
Video & virtual tour
Property
Details
- On leased land: Yes
- Lease amount: $750
Construction
Type & style
- Home type: MobileManufactured
- Property subtype: Manufactured Home
Materials
- Vinyl Siding
- Roof: Asphalt
Condition
- New construction: No
- Year built: 2026
Utilities & green energy
- Electric: Amps(0)
Community & HOA
HOA
- Has HOA: Yes
- Amenities included: Pets Allowed
- HOA fee: $750 monthly
Location
- Region: Saco
Financial & listing details
- Date on market: 5/21/2026
- Date available: 05/21/2026
- Listing agreement: Exclusive
Estimated market value
$318,200
$302,000 - $334,000
Not available
Price history
| Date | Event | Price |
|---|---|---|
| 6/4/2026 | Contingent | $319,000 |
Source: My State MLS #11779351 Report a problem | ||
| 5/21/2026 | Listed for sale | $319,000-0.3% |
Source: My State MLS #11779351 Report a problem | ||
| 5/15/2026 | Listing removed | $319,900 |
Source:  Maine Listings #1655791 Report a problem Maine Listings #1655791 Report a problem | ||
| 4/8/2026 | Price change | $319,900-1.5% |
Source: Maine Listings #1655791 Report a problem | ||
| 3/30/2026 | Listed for sale | $324,900 |
Source: Maine Listings #1655791 Report a problem | ||
Public tax history
Tax history is unavailable.
Monthly payment
Estimated monthly payment$1,822
All calculations are estimates and provided by Zillow, Inc. for informational purposes only. Actual amounts may vary.
HOA fees may include property taxes on listings classified as Co-Ops. Contact the listing agent and/or owner for fee details.
Mortgage interest rates are dependent on a number of factors, including credit score, down payment, and repayment length. Interest rate data provided by Zillow Group Marketplace, Inc. as of 1/1/1970 from various mortgage lenders with which we have lead or other similar arrangements; the Estimated Payment is an average of those rates.
See how much you could borrow to make a competitive offer.
Climate risks
Neighborhood: 04072
Nearby schools
GreatSchools rating
- NAYoung SchoolGrades: K-2Distance: 2.9 mi
- 7/10Saco Middle SchoolGrades: 6-8Distance: 2.8 mi
- NASaco Transition ProgramGrades: 9-12Distance: 3.2 mi
- $67,1002 bd1 ba748 sqft16 Pine Haven Dr, Saco, ME 04072Off Market
- $191,8003 bd2 ba1.5k sqft15 Pine Haven Dr, Saco, ME 04072Off Market
- $266,0003 bd2 ba1.6k sqft1 Gallant Dr, Saco, ME 04072Off Market
- $170,3003 bd2 ba1.4k sqft13 Pine Haven Dr, Saco, ME 04072Off Market
- $83,2002 bd1 ba980 sqft14 Pine Haven Dr, Saco, ME 04072Off Market
- $95,7001 bd1 ba560 sqft31 Pine Haven Dr, Saco, ME 04072Off Market
- $231,2003 bd2 ba1.5k sqft18 Pine Haven Dr, Saco, ME 04072Off Market
- $133,0004 bd2 ba1k sqft17 Pine Haven Dr, Saco, ME 04072Off Market
A local agent can set up tours, give advice and negotiate with sellers.
Similar homes
- $249,9002 bd2 ba1k sqft7 Pheasant Rd, Saco, ME 04072For Sale
 MLS ID #11801035, Kathee Somes, Mobile Home Brokers Unlimited. My State MLS
 - $410,0005 bd2 ba1.6k sqft22 Ocean Park Road #139, Saco, ME 04072Active

 MLS ID #1668401, RE/MAX Shoreline. Maine Listings
 - $419,0003 bd1 ba1.9k sqft54 Glenwood Avenue, Saco, ME 04072Active
 MLS ID #1670774, Elevate Maine Realty. Maine Listings
 - $295,0002 bd1 ba891 sqft11 Academy Place #36, Saco, ME 04072Active
 MLS ID #1668048, Maine Real Estate Experts. Maine Listings
 - $250,0002 bd1 ba875 sqft39 Smithwheel Road #54, Old Orchard Beach, ME 04064ActiveMLS ID #1671078, Demetria Real Estate. Maine Listings
- $319,0003 bd2 ba-- sqft4 Sparrow Dr, Saco, ME 04072For SaleMLS ID #11779330, Kathee Somes, Mobile Home Brokers Unlimited. My State MLS
- $375,0002 bd2 ba1.2k sqft29 Old Orchard Road #6, Saco, ME 04072ActiveMLS ID #1663502, Keller Williams Realty. Maine Listings
- $289,9002 bd1 ba960 sqft1 Village Green Drive #5, Saco, ME 04072ActiveMLS ID #1659173, EXP Realty. Maine Listings
- $345,0002 bd1 ba842 sqft131 Temple Avenue #10, Old Orchard Beach, ME 04064ActiveMLS ID #1668383, Coldwell Banker Realty. Maine Listings
- $475,0003 bd1 ba1.3k sqft262 Holmes Road, Scarborough, ME 04074ActiveMLS ID #1670866, Signature Homes Real Estate Group, LLC. Maine Listings
- $268,0002 bd1 ba885 sqft2 New Colony Drive #13, Old Orchard Beach, ME 04064ActiveMLS ID #1659189, Allied Real Estate. Maine Listings
- $250,0001 bd1 ba540 sqft994 Portland Road #16, Saco, ME 04072ActiveMLS ID #1657775, Keller Williams Realty. Maine Listings
- $389,4003 bd2 ba1.4k sqft41 Smithwheel Road #1, Old Orchard Beach, ME 04064ActiveMLS ID #1667497, Plowman Realty Group. Maine Listings
- $274,8273 bd2 ba988 sqft178 Independence Way #178, Wells, ME 04090ActiveMLS ID #1670810, Regency Realty Group. Maine Listings
- $315,0002 bd2 ba960 sqft1351 Post Road #49, Wells, ME 04090ActiveMLS ID #1670221, Defelice Realty. Maine Listings
- $449,9003 bd3 ba2.1k sqft16 Woodside Drive #4, Gorham, ME 04038ActiveMLS ID #1670975, Keller Williams Realty. Maine Listings
- $189,0001 bd1 ba576 sqft22 Ocean Park Road #133, Saco, ME 04072ActiveMLS ID #1659388, Charlene's Coastal Properties. Maine Listings
- $275,0006 bd5 ba2.6k sqft173 Main Street, Mexico, ME 04257ActiveMLS ID #1670828, Coldwell Banker Sandy River Realty. Maine Listings
- $375,0002 bd2 ba715 sqft70 E Grand Avenue #114, Old Orchard Beach, ME 04064ActiveMLS ID #1663910, StartPoint Realty. Maine Listings
- $329,0001 bd1 ba400 sqft5 Kinney Avenue #103, Old Orchard Beach, ME 04064ActiveMLS ID #1669740, EXP Realty. Maine Listings
- Maine
- York County
- Saco
- 04072
- 16 Pine Haven St
Nearby cities
Nearby zip codes
Other Saco Topics
